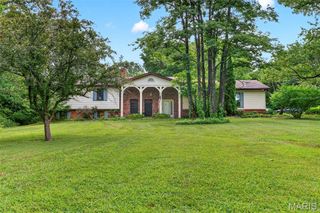
4748 Hilltop Drive, Washington, MO 63090
- 3 beds |
- 2 baths
 Single-Family Home
  Built in 1977
  2.1acre lot
 2 car garage
  $——/sqft
  Listed 13 days ago
Property Description
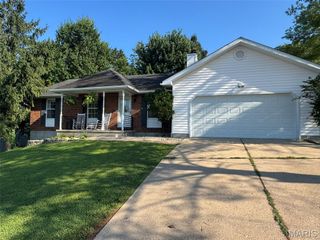
Nestled on 2.1 picturesque acres, this charming 1.5-story home offers the perfect blend of peaceful country living and everyday comfort. Complete with a shed with an attached lean-to, and a two-car garage 28 x 24, the property provides plenty of space for hobbies, storage or outdoor projects. Inside, you'll find a spacious living room with vaulted ceilings accented by a beautiful exposed beam. The living room flows seamlessly into the dining area, creating a warm and inviting space for gathering. The charming kitchen offers character and functionality with custom alder wood cabinets and backsplash, while a comfortable main level bedroom and full bath adds convenience. Upstairs feature two generously sized bedrooms, a full bath and cozy loft area overlooking the dining and living room, giving an open, airy feel. The walk-out basement includes a possible family/rec space with bar, concrete floors, laundry area and ample storage. Step outside and take your pick. Enjoy your morning coffee on the covered front porch, or unwind on the roomy 22 x 13 upper back deck or lower patio while taking in the gorgeous views. The expansive yard offers endless opportunities for recreation, gardening, and enjoying nature. On the property are mature blackberry bushes, pear and persimmon trees, a strawberry patch, and an established asparagus bed. Great location! Must See, call to set up your appointment today.
- Listing Status:
- Active
- Date Added:
- July 17, 2026
- Data Last Updated:
- July 23, 2026 at 3:17AM
- Listing Office:
- Coldwell Banker Premier Group : 636-239-0667
- MLS ID:
- 26043777

- Style: Traditional
- Other Structures: Front PorchDeckPatioCovered
- Roofing: Architectural Shingle
- General: Brick VeneerVinyl SidingOne and One HalfConcrete Perimeter
- HOA Amenities: Snow Removal100.0Semi-Annually
- Originating MLS: maris2
- School District: Washington
- County: Franklin
- Zoning: 18-3-062-0-000-017000
- Utilities: Electricity ConnectedSingle Phase
- Water: Well
- Sewer: Septic Tank
- Source: maris2
This listing courtesy of Coldwell Banker Premier Group
Monthly Payment
- Principal & Interest $
- Property Taxes $
- Home Insurance $
- VA Funding Fee $

 New - 3 days ago