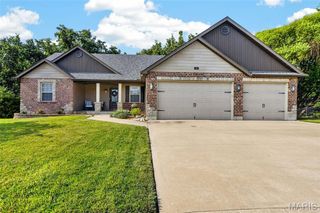
1228 Highland Circle Drive, Wentzville, MO 63385
- 4 beds |
- 2 baths |
- 2,562 sqft
 Single-Family Home
  Built in 2004
  0.56acre lot
 3 car garage
  $176/sqft
  Listed 9 days ago
Property Description
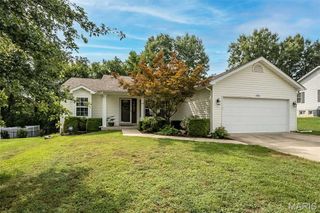
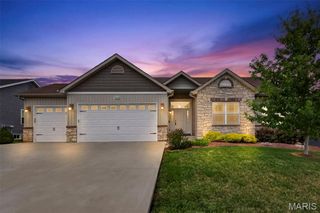
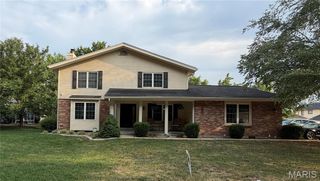
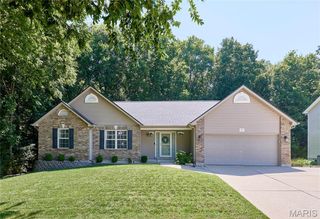
Beautifully maintained ranch home in Wentzville featuring outstanding curb appeal with vinyl siding, brick veneer, a 40-year architectural roof, 3-car attached garage with dual keyless entry pads, 10X10 patio and an in-ground sprinkler system. Step inside to discover hardwood flooring throughout the entry foyer, breakfast room and kitchen. The spacious family room offers a cozy gas fireplace with plant shelving and is filled with natural light from double-hung Andersen windows featuring Hunter Douglas blinds. The kitchen is designed for both everyday living and entertaining with Quartz countertops, custom Cathedral Arch cabinetry, ceramic tile backsplash, deep sink, updated faucet, and an adjoining breakfast room. Just beyond, the bright four-season room provides additional year-round living space. A separate formal dining room with crown molding is perfect for hosting family dinners and holiday gatherings. The unfinished lower level expands your living space with a dedicated hobby/workshop area, and all workbenches and work tables will remain with the home. A rough-in for a half bath offers future expansion potential, and the home also includes a water softener. This move-in ready Wentzville home combines quality construction, thoughtful updates, generous storage, and versatile living spaces in a highly desirable location.
- Listing Status:
- Pending
- Date Added:
- August 1, 2026
- Data Last Updated:
- August 11, 2026 at 5:18PM
- Listing Office:
- Berkshire Hathaway HomeServices Select Properties : 636-720-1100
- MLS ID:
- 26049367

- General: Breakfast BarBreakfast RoomBuilt-in FeaturesCeiling Fan(s)Crown MoldingPantrySeparate DiningSolid Surface Countertop(s)Vaulted Ceiling(s)Walk-In Closet(s)Walk-In PantryWhirlpoolWorkshop/Hobby Area
- Laundry: Main Level
- Basement: 8 ft + PourConcreteFullRoughed-In BathSump PumpUnfinished
- Flooring: CarpetHardwood
- A/C: Ceiling Fan(s)Central Air
- Heating: Forced Air
- Fireplace: Blower FanGasFireplaceFireplaces: 1
- Style: Traditional
- General: Brick VeneerVinyl SidingOne
- HOA Amenities: Common Ground150.0Annually
- Originating MLS: maris2
- School District: Ft. Zumwalt R-II
- County: St. Charles
- Zoning: 2-0095-8610-00-0253.0000000
- Fencing: None
- Utilities: Cable Available220 Volts
- Water: Public
- Sewer: Public Sewer
- Source: maris2
This listing courtesy of Berkshire Hathaway HomeServices Select Properties
Monthly Payment
- Principal & Interest $
- Property Taxes $
- Home Insurance $
- VA Funding Fee $

 New - 3 days ago