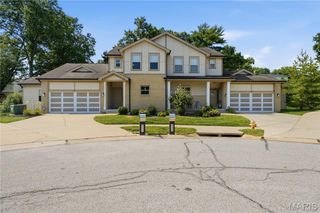
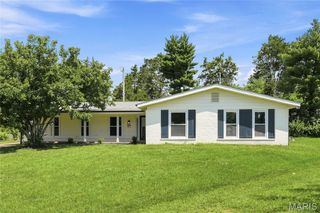
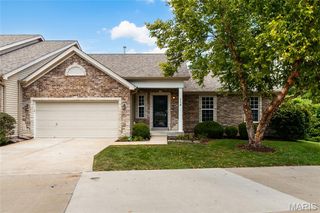
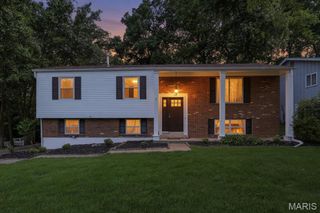
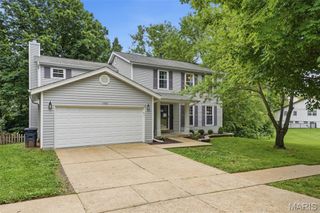
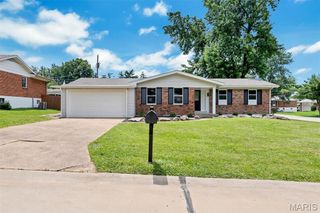
401 Lea Harbor Court, Wildwood, MO 63040
- 3 beds |
- 3 baths |
- 1,824 sqft
 Single-Family Home
  Built in 1991
  0.31acre lot
 2 car garage
  $260/sqft
  Listed 1 month ago
Property Description
This home is absolutely FABULOUS!! Open floor plan is perfect for entertaining, easy access to a huge fenced backyard and patio! Kitchen has beautiful granite tops, newer cabinets, center island, wine rack, stainless steel appliances with glass top stove, d/w, disposal, farm sink, microwave and a pantry! Open to vaulted great room with 2 skylights--bright and light! Sitting room can be formal dining area if you'd like! Ceramic tile in kitchen, dining, and all 3 full bathrooms! Vaulted ceilings in master bedroom and spa-like bath features separate shower and soaker tub! Lower level perfect for guests or whatever your heart desires with built-in entertainment shelving, convenient sleeping room and private full bathroom! Open floor for the perfect lower level! Subdivision even comes with a club pool! Nice big back yard, with patio; great for a table with an umbrella or outdoor lounge area perfect for get togethers and BBQ setup! There is gas connection behind the stove in the kitchen if you prefer to later install a gas stove.
- Listing Status:
- Pending
- Date Added:
- July 10, 2026
- Data Last Updated:
- August 11, 2026 at 3:18PM
- Listing Office:
- KMC Realty LLC : 314-435-5243
- MLS ID:
- 26042532

- General: Kitchen IslandKitchen/Dining Room ComboStone CountersWalk-In Closet(s)
- Appliances: DishwasherDisposalMicrowaveElectric OvenBuilt-In RangeRefrigeratorGas Water Heater
- Laundry: Laundry RoomMain Level
- Basement: 8 ft + PourFinished
- A/C: Central Air
- Heating: Natural Gas
- Fireplace: GasFireplaceFireplaces: 1
- Style: Ranch
- Other Structures: PorchFront PorchPatio
- Pool: Outdoor Pool
- Parking: Additional ParkingConcreteDrivewayGarageGarage Door OpenerOff StreetParking spaces: 2
- Roofing: Architectural Shingle
- Windows: Double Pane WindowsScreensTilt-In Windows
- General: ConcreteOneConcrete PerimeterPermanent
- Road/Access: ConcreteSubdivision
- HOA Amenities: Association ManagementPoolCommon Area MaintenancePool MaintenanceOtherPoolRecreational FacilitiesSnow Removal500.0Annually
- Originating MLS: maris2
- School District: Rockwood R-VI
- County: St. Louis
- Zoning: 24U-54-0593
- Utilities: Natural Gas AvailableSewer ConnectedWater Connected220 Volts
- Water: Public
- Sewer: Public Sewer
- Source: maris2
- Ownership: Private
This listing courtesy of KMC Realty LLC
Monthly Payment
- Principal & Interest $
- Property Taxes $
- Home Insurance $
- VA Funding Fee $