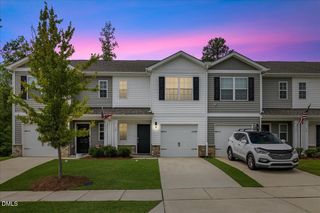
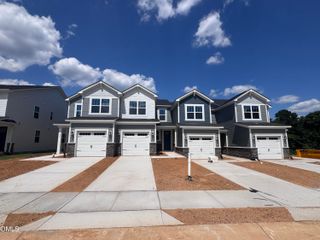
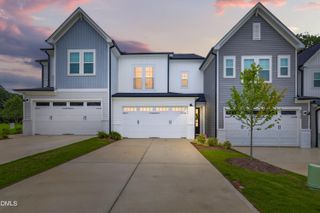
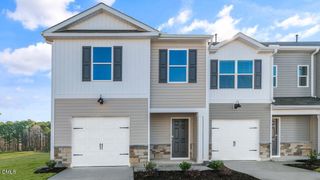
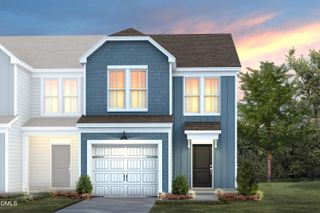
$259,212
111 Silver Pine Drive Lot 54, Angier, NC 27501
- 3 beds |
- 3 baths |
- 1,851 sqft
 Town Home
  Built in 2026
  2,178sqft lot
 1 car garage
  $140/sqft
  Listed 4 months ago
Property Description
Move-In Ready Interior Unit - Aurora Plan Up to $15,000 in Flex Dollars with Mattamy Home Funding and seller-approved attorney. Plus, $5,000 credit for washer, dryer, fridge, or blinds. Features: Open kitchen with granite countertops & SS appliances, Luxury Vinyl Plank flooring on first floor, Great Room, owner's suite, 2 additional bedrooms, loft, upstairs laundry, and 1-car garage.
- Listing Status:
- Active
- Date Added:
- April 2, 2026
- Data Last Updated:
- August 12, 2026 at 10:39PM
- Listing Office:
- Mattamy Homes LLC : 919-868-1819
- Listing Agent:
- Jarrod McAdoo McAdoo : 336-509-3889
- MLS ID:
- 10157166

- General: PlaygroundRain Gutters
- Style: Craftsman
- Other Structures: Patio
- Parking: ConcreteDrivewayGarage Faces FrontGarageGarage Door OpenerParking spaces: 2
- Roofing: Architectural Shingle
- Windows: Insulated WindowsLow-Emissivity WindowsScreens
- General: Fiber CementHardiPlank TypeRadiant BarrierShake SidingLow VOC Paint/Sealant/Varnish2Slab
- Road/Access: State Road
- HOA Amenities: Dog ParkJogging PathMaintenance GroundsMaintenance StructurePicnic AreaPlaygroundMaintenance GroundsMaintenance Structure160.0Monthly
- Golf: OtherPlaygroundStreet LightsSidewalks
- Originating MLS: Doorify MLS
- County: Harnett
- Zoning: LOT#54 VAUGHAN FARMS S/D MAP#2024-5220673-93-3887.000
- Fencing: PartialPrivacyVinyl
- Utilities: Underground Utilities
- Water: Public
- Sewer: Public Sewer
- Source: Doorify MLS
- Ownership: Townhouse
This listing courtesy of Jarrod McAdoo McAdoo , Mattamy Homes LLC
Monthly Payment
$Est. Payment
- Principal & Interest $
- Property Taxes $
- Home Insurance $
- VA Funding Fee $

Location
Similar Listings Nearby