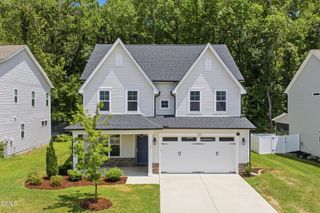
116 Looping Horse Circle, Angier, NC 27501
- 3 beds |
- 4 baths |
- 2,493 sqft
 Single-Family Home
  Built in 2022
  0.49acre lot
 2 car garage
  $178/sqft
  Listed 1 month ago
Property Description
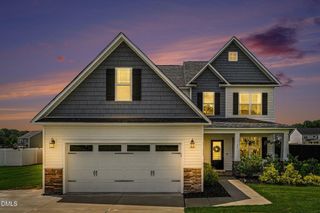
Welcome to 116 Looping Horse Circle in Angier, NC, where stylish indoor living meets outdoor space made for everyday enjoyment. This well-kept home offers an open layout with a bright family room, fireplace, spacious kitchen, large island, granite countertops, white cabinetry, tile backsplash, stainless appliances and pendant lighting. Multiple dining areas add flexibility, while the large bonus room offers space for work, hobbies, media or guests. The primary suite features a tray ceiling, generous walk-in closet, dual vanity, soaking tub and separate shower. You'll love that the primary bedroom is on the main floor! Outside, enjoy a screened porch, patio, fenced backyard, landscaped beds, storage shed and fire pit area. Located in Angier, just south of Raleigh, this home offers a small-town setting with access to the greater Triangle area. A beautiful blend of comfort, space and outdoor living.
- Listing Status:
- Active
- Date Added:
- June 26, 2026
- Data Last Updated:
- August 12, 2026 at 8:41PM
- Listing Office:
- Keller Williams Legacy : 919-439-2105
- Listing Agent:
- Carla Freund : 919-602-8489
- MLS ID:
- 10175728

- General: Fire PitRain GuttersStorageFenced YardShed(s)
- Style: CraftsmanTransitional
- Other Structures: Shed(s)PorchFront PorchScreenedPatioCovered
- Parking: AttachedDrivewayGarage
- Roofing: Shingle
- General: Shake SidingStoneVinyl Siding2Slab
- Road/Access: Asphalt
- HOA Amenities: ManagementUnknown360.0Annually
- Originating MLS: Doorify MLS
- County: Johnston
- Zoning: RAGLot 35 Langdon Ridge Ph 2 95/13213C04031K
- View: Neighborhood
- Fencing: Back Yard
- Utilities: Cable AvailableSeptic Connected
- Water: Public
- Sewer: Septic Tank
- Source: Doorify MLS
This listing courtesy of Carla Freund , Keller Williams Legacy
Monthly Payment
- Principal & Interest $
- Property Taxes $
- Home Insurance $
- VA Funding Fee $

Location
Similar Listings Nearby
 New - 2 days ago