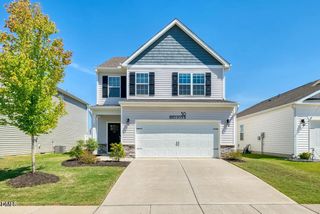
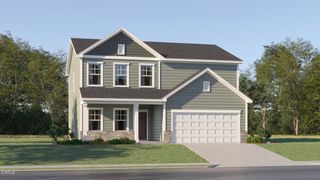
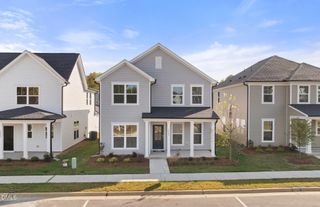
178 Vaughan Farms Drive, Angier, NC 27501
- 3 beds |
- 3 baths |
- 2,412 sqft
 Single-Family Home
 Built in 2027
 7,405sqft lot
 2 car garage
 $141/sqft
 Listed 12 days ago
Property Description
Welcome to your dream home! The seller will pay up to $20,000 towards closing cost with the use of sellers preferred lender and attorney. The Summit is a beautifully designed two-story residence offering 3 spacious bedrooms, 2.5 bathrooms, and a thoughtfully crafted layout perfect for modern living. This home also has a versatile flex room, ideal for a home office, study, or creative space. The heart of the home features an open-concept living area that flows seamlessly into the kitchen and dining spaces, perfect for entertaining or relaxing with family. Upstairs, a generous loft area provides additional living space—perfect for a media room, play area, or cozy retreat. The owner's suite is a true sanctuary, offering ample space for relaxation and privacy, complete with a luxurious en-suite bathroom and a spacious walk-in closet. Whether you're working from home, hosting guests, or simply enjoying quiet evenings, this home offers the perfect blend of comfort, functionality, and style.
- Listing Status:
- Active
- Date Added:
- October 31, 2026
- Data Last Updated:
- November 12, 2026 at 2:41PM
- Listing Office:
- Mattamy Homes LLC : 919-868-1819
- Listing Agent:
- Jarrod McAdoo McAdoo : 336-509-3889
- MLS ID:
- 10201172

- General: Rain GuttersSmart Lock(s)
- Style: Craftsman
- Parking: ConcreteDrivewayGarage Faces FrontGarage
- Roofing: Architectural Shingle
- Windows: Insulated WindowsScreens
- General: HardiPlank TypeLow VOC InsulationLow VOC Paint/Sealant/VarnishTwoSlab
- Road/Access: Asphalt
- HOA Amenities: Dog ParkJogging PathMaintenance GroundsPicnic AreaPlaygroundMaintenance Grounds49.0Monthly
- Golf: PlaygroundSidewalks
- Originating MLS: Doorify MLS
- County: Harnett
- Zoning: RA-30Lot#70 Vaughan Farms S/D Map#2024-522040673 0025 72
- Utilities: Electricity ConnectedSewer ConnectedUnderground UtilitiesWater Connected
- Water: Public
- Sewer: Public Sewer
- Source: Doorify MLS
This listing courtesy of Jarrod McAdoo McAdoo , Mattamy Homes LLC
Monthly Payment
- Principal & Interest $
- Property Taxes $
- Home Insurance $
- VA Funding Fee $

Location
Similar Listings Nearby
 New - 9 hours ago