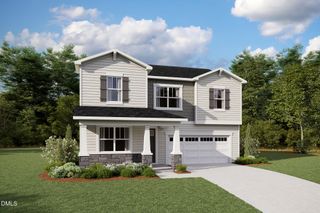
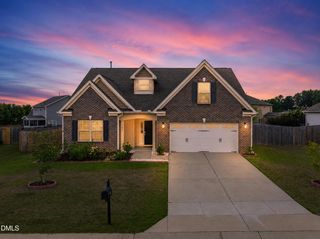
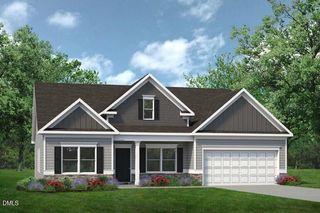
$374,990
3000 Denson Road, Willow Springs, NC 27592
- 4 beds |
- 3 baths |
- 2,441 sqft
 Single-Family Home
 Built in 2026
 5,227sqft lot
 2 car garage
 $154/sqft
 Listed 14 days ago
Property Description
Move into the popular Rockingham floor plan at Saunders Farm! Designed for modern living, this home offers generous living spaces, a beautifully designed kitchen, and a seamless open layout ideal for hosting family and friends. Especially in the screened porch all year long! Enjoy a private owner's retreat, versatile secondary bedrooms, and access to community amenities including a resort-style pool, fitness center, clubhouse, and dog park. Conveniently located with quick access to Downtown Fuquay-Varina, major highways, shopping, dining, and top local conveniences. Perfect for buyers seeking both comfort and convenience.
- Listing Status:
- Active
- Date Added:
- October 29, 2026
- Data Last Updated:
- November 12, 2026 at 7:42AM
- Listing Office:
- Pulte Home Company LLC : 804-301-5656
- Listing Agent:
- Alex Lilly : 919-816-1103
- MLS ID:
- 10200733

- General: Rain Gutters
- Style: TraditionalTransitional
- Other Structures: Patio
- Parking: AttachedGarage Faces FrontGarageGarage Door OpenerInside EntranceLightedPavedParking spaces: 2
- Roofing: AsphaltShingleArchitectural Shingle
- Windows: ENERGY STAR Qualified WindowsInsulated WindowsScreens
- General: Batts InsulationBlown-In InsulationFrameFiber CementHardiPlank Type2Slab
- Road/Access: City Street
- HOA Amenities: BarbecueCabanaCable TVDog ParkFitness CenterLandscapingMaintenance GroundsParkPicnic AreaPlaygroundPoolRecreation FacilitiesTrail(s)Cable TVInternetMaintenance Grounds185.0Monthly
- Golf: CurbsFitness CenterParkPlaygroundPoolStreet LightsSidewalks
- Originating MLS: Doorify MLS
- County: Wake
- Zoning: LO109 Saunders Farm PH1 BM2025-007280675358000
- Utilities: Cable AvailableElectricity ConnectedNatural Gas ConnectedSewer ConnectedUnderground UtilitiesWater Connected
- Water: Public
- Sewer: Public Sewer
- Source: Doorify MLS
This listing courtesy of Alex Lilly , Pulte Home Company LLC
Monthly Payment
$Est. Payment
- Principal & Interest $
- Property Taxes $
- Home Insurance $
- VA Funding Fee $

Location
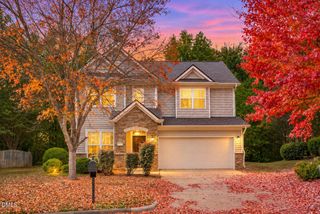
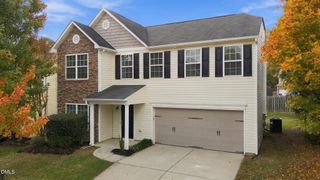
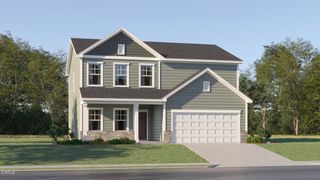
Similar Listings Nearby