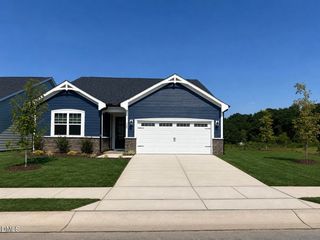
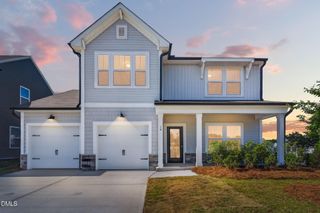
204 Vaughan Farms Drive, Angier, NC 27501
- 3 beds |
- 2 baths |
- 2,007 sqft
 Single-Family Home
  Built in 2027
  6,534sqft lot
 2 car garage
  $162/sqft
  Listed 1 day ago
Property Description
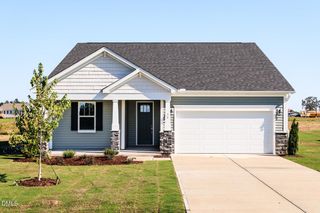
Seller to pay up to $19,629 towards closing costs, and/or rate buydowns with Mattamy Home Funding and Seller's preferred attorney. The Glades Ranch is a beautifully designed 2,000+ sq. ft. home made for comfort, connection, and everyday joy. Its open floor plan features a stunning center island kitchen flowing into spacious living areas--perfect for family gatherings or quiet nights in. With 3 roomy bedrooms, flex space and a large laundry room, there's space for everyone. Take advantage of incentives toward closing costs or rate buydowns when using Mattamy Home Funding and the preferred attorney. With city water and sewer, this home offers modern convenience from day one. The Glades Ranch is more than a home--it's where life's best moments begin. **Schedule your visit today!**
- Listing Status:
- Active
- Data Last Updated:
- July 27, 2026 at 4:19AM
- Listing Office:
- Mattamy Homes LLC : 919-868-1819
- Listing Agent:
- Jarrod McAdoo McAdoo : 336-509-3889
- MLS ID:
- 10182606
- General: Rain Gutters
- Style: Ranch
- Other Structures: PatioCovered
- Parking: ConcreteDrivewayGarageGarage Door Opener
- Roofing: ArchitecturalShingle
- Windows: Double Pane WindowsInsulated WindowsScreens
- General: Fiber CementHardiPlank TypeConcreteRadiant Barrier1Slab
- Road/Access: Asphalt
- HOA Amenities: Dog ParkPicnic AreaPlaygroundTrail(s)Maintenance GroundsMonthly
- Originating MLS: AMLSNC_TRIANGLE
- County: Harnett
- Zoning: Lot#73 Vaughan Farms S/D Map#2024-522040673 0025 75
- Utilities: Underground Utilities
- Water: Public
- Sewer: Public Sewer
- Source: AMLSNC_TRIANGLE
This listing courtesy of Jarrod McAdoo McAdoo , Mattamy Homes LLC
Monthly Payment
- Principal & Interest $
- Property Taxes $
- Home Insurance $
- VA Funding Fee $

 New - 1 day ago