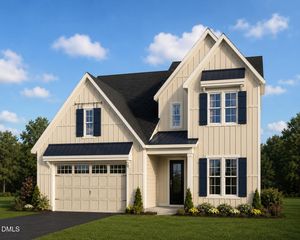
244 Harvester Road, Angier, NC 27501
- 4 beds |
- 5 baths |
- 3,339 sqft
 Single-Family Home
  Built in 2024
  0.81acre lot
 2 car garage
  $174/sqft
  Listed 4 days ago
Property Description
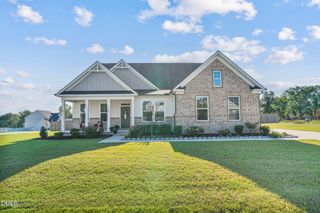
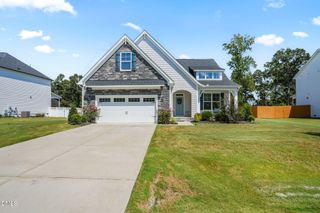
$5,000 SELLER INCENTIVE + REFRIGERATOR, WASHER & DRYER CONVEY WITH AN ACCEPTABLE OFFER! This spacious three-level home is tucked into a cul-de-sac in the Tobacco Road subdivision of Angier, with wooded and pond views creating a peaceful backdrop on a beautiful .81-acre lot. Offering 4 bedrooms, 4.5 baths, and 3,339 square feet, the home features a functional floor plan with plenty of space for everyday living, entertaining, working, and relaxing. The main level features LVP flooring throughout, an inviting living area with a fireplace accented by a black stone-look surround and mantel, a formal dining room, and a beautifully appointed kitchen with quartz countertops, a gas range, farmhouse sink, and plenty of counter space. The large primary suite offers a tiled walk-in shower and large walk-in closet. Upstairs, you'll find additional bedrooms and living space, while the third-floor bonus/loft with a full bathroom adds even more flexibility. You'll also find a spacious laundry room and walk-in attic storage, giving you plenty of practical space throughout the home. Outside, enjoy the covered rear porch and large deck overlooking the fenced and beautifully landscaped backyard. An established garden area, wooded backdrop, and pond views make the outdoor space just as inviting as the inside. Don't miss the opportunity to make this versatile home your own!
- Listing Status:
- Active
- Date Added:
- September 18, 2026
- Data Last Updated:
- September 22, 2026 at 2:40AM
- Listing Office:
- EXP Realty : 888-584-9431
- Listing Agent:
- Elizabeth Lauren Sexton : 919-805-1908
- MLS ID:
- 10193519

- General: GardenRain GuttersFenced Yard
- Style: Contemporary
- Other Structures: PorchFront PorchDeckRear PorchCovered
- Parking: AttachedDrivewayGarage Faces SideGarage Door OpenerPavedParking spaces: 4
- Roofing: Shingle
- General: BrickVinyl Siding2Crawlspace
- Road/Access: County Road
- HOA Amenities: 960.0Annually
- Originating MLS: Doorify MLS
- County: Harnett
- Zoning: RA-30Lot#6 Tobacco Rd S/D Ph 1 & 3 Map#2023-563040693 0047 06
- View: NeighborhoodPond
- Fencing: Back YardFenced
- Utilities: Electricity ConnectedPropaneWater ConnectedSeptic Connected
- Water: Public
- Sewer: Septic Tank
- Source: Doorify MLS
This listing courtesy of Elizabeth Lauren Sexton , EXP Realty
Monthly Payment
- Principal & Interest $
- Property Taxes $
- Home Insurance $
- VA Funding Fee $

Location
Similar Listings Nearby
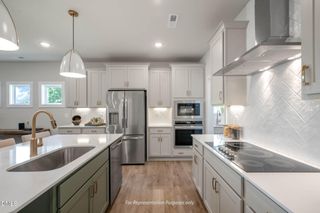
 New - 1 day ago