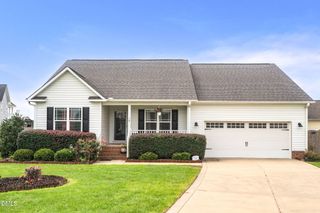
358 Coleshill Road, Angier, NC 27501
- 4 beds |
- 3 baths |
- 1,828 sqft
 Single-Family Home
  Built in 2023
  0.47acre lot
 2 car garage
  $186/sqft
  Listed 1 month ago
Property Description
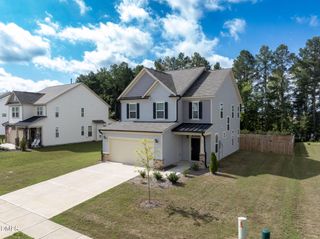
Welcome to 358 Coleshill Drive, where comfort, value, and energy efficiency come together on a spacious 0.47-acre lot. This well-maintained 4-bedroom, 2.5-bath home features an open-concept floor plan with a warm and inviting living room centered around a cozy fireplace. The kitchen is designed for both everyday living and entertaining, offering granite countertops, a large center island, ample cabinet space, and a refrigerator that conveys with the home. Upstairs, you'll find four generously sized bedrooms, providing plenty of space for family, guests, or a home office. One of the home's most valuable upgrades is the fully paid-off solar panel system, delivering substantial savings on monthly electric bills from day one. Combined with upgrades that are already in place—including a fully fenced backyard, gazebo, ceiling fans, and included refrigerator—you'll enjoy thousands of dollars in added value. These are features buyers often have to purchase separately when buying new construction, making this home an exceptional opportunity. Step outside to your private backyard retreat, where the fenced yard and gazebo create the perfect setting for entertaining, relaxing, or enjoying peaceful evenings at home. Conveniently located just minutes from Angier, Lillington, and Fuquay-Varina, this home offers the perfect balance of small-town charm with easy access to shopping, dining, and everyday conveniences. With valuable upgrades already completed and energy-saving features that continue to pay off, 358 Coleshill Drive is truly move-in ready. Washer, Dryer, Refrigerator and Ring Camera convey.
- Listing Status:
- Active
- Date Added:
- July 8, 2026
- Data Last Updated:
- August 12, 2026 at 7:40PM
- Listing Office:
- Costello Real Estate & Investm : 980-938-8920
- Listing Agent:
- Shannon Lee Pacitti : 919-332-9176
- MLS ID:
- 10178541

- General: Private YardRain GuttersFenced Yard
- Style: Traditional
- Other Structures: ScreenedPatio
- Parking: AttachedDrivewayGarageParking spaces: 6
- Roofing: Shingle
- General: Vinyl Siding2Slab
- HOA Amenities: Unknown376.0Annually
- Originating MLS: Doorify MLS
- County: Harnett
- Zoning: RA-30Lot#87 Atherstone S/D Ph 1 Map#2022-325040662 0104 95
- Fencing: Back Yard
- Water: Public
- Sewer: Public Sewer
- Source: Doorify MLS
This listing courtesy of Shannon Lee Pacitti , Costello Real Estate & Investm
Monthly Payment
- Principal & Interest $
- Property Taxes $
- Home Insurance $
- VA Funding Fee $

Location
Similar Listings Nearby