51 Bee Garden Court, Angier, NC 27501
- 4 beds |
- 3 baths |
- 1,554 sqft
 Town Home
  Built in 2026
  2,614sqft lot
 1 car garage
  $158/sqft
  Listed 23 days ago
Property Description
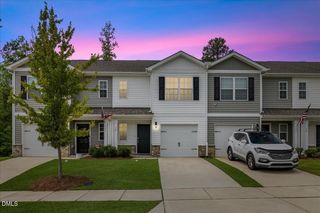
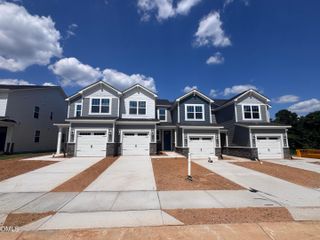
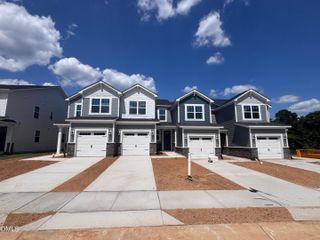
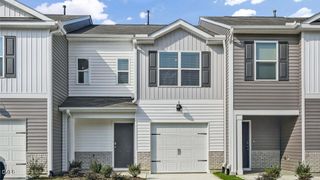
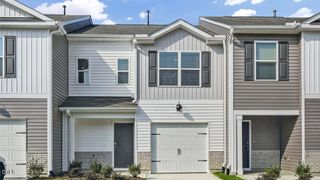
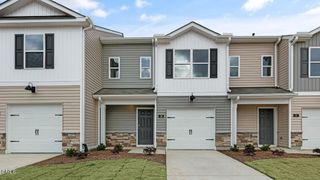
Located at 51 Bee Garden Court in The Townes at Honeycutt Oaks, this Mitchell townhome offers 4 bedrooms, 2.5 bathrooms, approximately 1,554 square feet, and a 1-car garage. The main level features an open-concept layout where the kitchen, dining area, and living room come together to create a comfortable space for everyday living and entertaining. The kitchen includes shaker-style cabinetry, quartz countertops, stainless steel appliances, and ample workspace for meal preparation and gathering with family and friends. Just off the main living area, the rear patio provides a convenient outdoor space to relax and unwind. Upstairs, the primary suite features a walk-in closet, dual vanities with quartz countertops, and a walk-in shower with a glass door. Three additional bedrooms and a full bathroom provide flexibility for guests, family members, or a home office, while the centrally located laundry room adds everyday convenience. With its functional layout, modern finishes, and low-maintenance townhome design, this home offers comfort and convenience for a variety of lifestyles. Photos are not of the actual home or interior features and are representative of the floor plan only.
- Listing Status:
- Pending
- Data Last Updated:
- August 12, 2026 at 8:19PM
- Listing Office:
- D.R. Horton, Inc. : 919-815-2079
- Listing Agent:
- Kenneth Ward : 919-713-8414
- MLS ID:
- 10181345
- General: Double VanityEat-in KitchenKitchen IslandKitchen/Dining ComboLiving/Dining RoomOpen FloorplanPantryQuartz CountersSmooth CeilingsStorageSmart HomeSeparate ShowerSmart ThermostatTub ShowerWalk-In Shower
- Appliances: DishwasherFree-Standing Gas RangeMicrowaveStainless Steel Appliance(s)
- Laundry: Washer HookupElectric Dryer HookupLaundry ClosetIn HallUpper Level
- Flooring: CarpetLuxury Vinyl
- A/C: Electric
- Heating: Gas
- General: LightingRain GuttersSmart Light(s)Smart Lock(s)
- Style: Traditional
- Other Structures: Patio
- Pool: AssociationCommunity
- Parking: AttachedConcreteDrivewayGarage Faces FrontGarageGarage Door OpenerParking spaces: 2
- Roofing: ArchitecturalShingle
- Windows: Double Pane WindowsInsulated WindowsScreensShutters
- General: Vinyl Siding2PermanentSlab
- Road/Access: ConcretePaved
- HOA Amenities: CabanaMaintenance GroundsPoolMaintenance GroundsMonthly
- Originating MLS: AMLSNC_TRIANGLE
- County: Harnett
- Zoning: LOT#196 HONEYCUTT OAKS PH3 MAP#2025-14204067301 0060 76
- View: Neighborhood
- Fencing: None
- Utilities: Cable AvailableElectricity ConnectedNatural Gas ConnectedSewer Connected
- Water: Public
- Sewer: Public Sewer
- Source: AMLSNC_TRIANGLE
This listing courtesy of Kenneth Ward , D.R. Horton, Inc.
Monthly Payment
- Principal & Interest $
- Property Taxes $
- Home Insurance $
- VA Funding Fee $