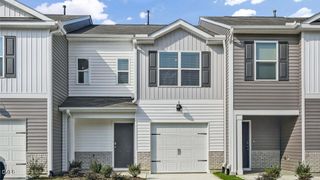
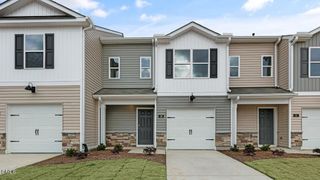
53 Dorado Drive 196, Angier, NC 27501
- 3 beds |
- 3 baths |
- 1,607 sqft
 Town Home
  Built in 2026
  2,265sqft lot
 2 car garage
  $157/sqft
  Listed 1 month ago
Property Description
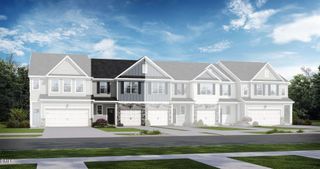
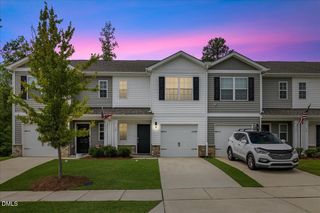
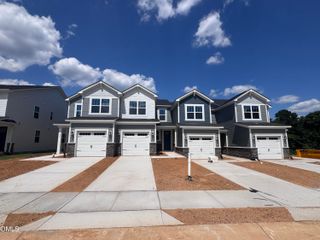
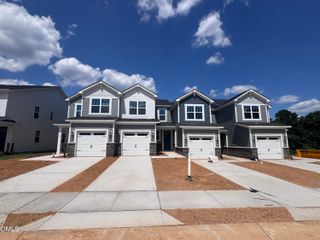
Set on an end-unit homesite in the Powell community, this 3-bedroom, 2.5-bath townhome offers a layout designed for everyday living. The main level brings together the kitchen, dining, and living spaces in one open area, with 9-foot ceilings and additional windows that fill the home with natural light. The kitchen is finished with quartz countertops, upgraded cabinetry, a center island, gas range, and a warm grey tile backsplash. Upstairs, the owner's suite provides a private retreat with a glass-enclosed shower and quartz vanity, while two secondary bedrooms and a full bath offer room for guests, family, or workspace needs. A rear patio extends the living space outdoors, and the 2-car garage adds convenience and storage. With carefully selected finishes throughout and a location close to Angier's growing collection of shops, restaurants, and services, this home balances comfort, function, and style! Special financing incentives are available when using Mattamy Homes' preferred lender and attorney!
- Listing Status:
- Pending
- Date Added:
- June 28, 2026
- Data Last Updated:
- August 12, 2026 at 7:40PM
- Listing Office:
- Mattamy Homes LLC : 919-868-1819
- Listing Agent:
- Maddie Deane : 919-819-7533
- MLS ID:
- 10177021

- General: Breakfast BarDouble VanityHigh CeilingsOpen FloorplanPantryRecessed LightingSmart ThermostatWalk-In Closet(s)Wired for DataKitchen/Dining Room CombinationLiving/Dining Room CombinationBathtub/Shower CombinationWalk-In ShowerQuartz CountersSmooth Ceilings
- Appliances: DisposalDishwasherGas RangeGas Water HeaterMicrowaveENERGY STAR Qualified Water HeaterSelf Cleaning OvenSmart Appliance(s)Stainless Steel Appliance(s)Vented Exhaust Fan
- Laundry: Electric Dryer HookupInsideIn UnitUpper LevelWasher Hookup
- Flooring: CarpetConcreteCombinationLuxury Vinyl
- A/C: Central AirENERGY STAR Qualified EquipmentHeat PumpZoned
- Heating: None
- Eco/Green Feature: ConstructionDoorsHVACInsulationLightingRoofWater HeaterRecycled Materials
- General: Rain GuttersSmart Lock(s)
- Style: RanchCraftsman
- Other Structures: Patio
- Parking: Additional ParkingAttachedConcreteDrivewayGarage Faces FrontGarageGarage Door OpenerParking spaces: 222
- Roofing: FiberglassSyntheticArchitectural Shingle
- Windows: Double Pane WindowsENERGY STAR Qualified WindowsScreens
- General: Blown-In InsulationRadiant BarrierRecycled/Bio-Based InsulationShake SidingStone VeneerVinyl SidingOneTwoConcrete PerimeterSlab
- Road/Access: Asphalt
- HOA Amenities: Dog ParkMaintenance GroundsMaintenance StructurePicnic AreaPlaygroundPoolSnow RemovalMaintenance GroundsMaintenance StructurePest ControlSnow RemovalSewerStorm Water Maintenance1476.0Annually
- Golf: CurbsPlaygroundPoolStreet LightsSidewalks
- Originating MLS: Doorify MLS
- County: Harnett
- Zoning: CD-RMXPowell Phase 3 Lot 1960662-24-8642.000
- Fencing: PrivacyVinyl
- Utilities: Cable AvailableElectricity AvailableNatural Gas AvailableWater Available
- Water: Public
- Sewer: Public Sewer
- Source: Doorify MLS
- Ownership: Townhouse
This listing courtesy of Maddie Deane , Mattamy Homes LLC
Monthly Payment
- Principal & Interest $
- Property Taxes $
- Home Insurance $
- VA Funding Fee $

Location
Similar Listings Nearby