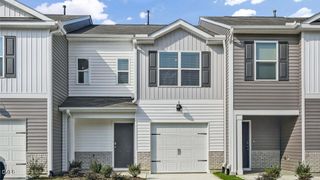
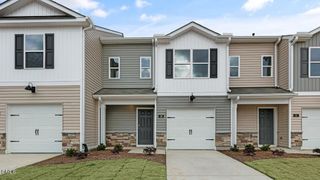
59 Dorado Drive 194, Angier, NC 27501
- 3 beds |
- 3 baths |
- 1,612 sqft
 Town Home
  Built in 2026
  1,917sqft lot
 1 car garage
  $153/sqft
  Listed 1 month ago
Property Description
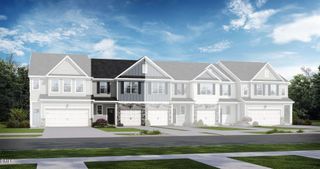
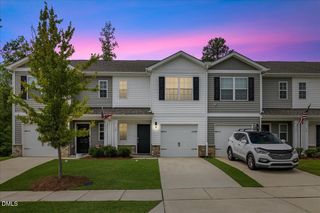
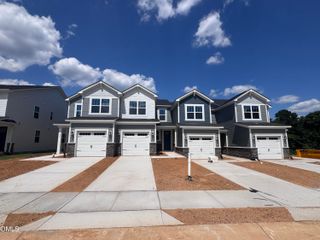
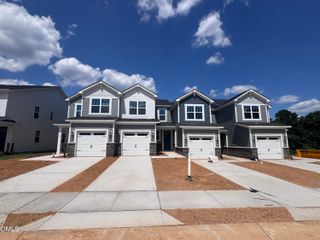
New Construction Townhome in Angier, NC! Discover the Valencia at Powell, a thoughtfully designed townhome that blends modern style, comfort, and low-maintenance living. Offering 3 bedrooms, 2.5 baths, and 1,612 square feet, this home features an open-concept layout where the kitchen, dining, and living spaces flow seamlessly together, creating the perfect setting for both everyday living and entertaining. Upstairs, the spacious owner's retreat provides a private escape, while the rear patio overlooks a peaceful tree-lined homesite for added privacy and relaxation. The Craftsman-inspired exterior with stone accents adds timeless curb appeal, and the HOA helps simplify homeownership so you can spend more time enjoying the things that matter most. Ideally located between Angier and Lillington, Powell offers convenient access to shopping, dining, and the Triangle while maintaining the charm of small-town living. Estimated completion September 2026. Ask about limited-time builder incentives and special financing opportunities available through Mattamy Homes' preferred lender and attorney. For a limited time, select homes include exciting builder incentives designed to make your move more affordable and rewarding. Ask about opportunities to reduce upfront homebuying expenses, enjoy added monthly payment flexibility, and receive a complimentary appliance move-in package. Contact us today for details before these limited-time offers end.
- Listing Status:
- Active
- Date Added:
- June 26, 2026
- Data Last Updated:
- August 12, 2026 at 7:40PM
- Listing Office:
- Mattamy Homes LLC : 919-868-1819
- Listing Agent:
- Maddie Deane : 919-819-7533
- MLS ID:
- 10176686

- General: Rain GuttersSmart Lock(s)
- Style: Craftsman
- Other Structures: Patio
- Parking: Additional ParkingAttachedConcreteDrivewayGarage Faces FrontGarageGarage Door OpenerParking spaces: 222
- Roofing: FiberglassSyntheticArchitectural Shingle
- Windows: Double Pane WindowsENERGY STAR Qualified WindowsScreens
- General: Blown-In InsulationRadiant BarrierRecycled/Bio-Based InsulationShake SidingStone VeneerVinyl SidingTwoSlab
- Road/Access: Asphalt
- HOA Amenities: Dog ParkMaintenance GroundsMaintenance StructureParkPicnic AreaPlaygroundPoolSnow RemovalMaintenance GroundsMaintenance StructurePest ControlSnow RemovalSewerRoad MaintenanceStorm Water Maintenance1476.0Annually
- Golf: CurbsPlaygroundPoolStreet LightsSidewalks
- Originating MLS: Doorify MLS
- County: Harnett
- Zoning: CD-RMXPowell Phase 3 Lot 1940662-24-8616.000
- Fencing: PrivacyVinyl
- Utilities: Cable AvailableElectricity AvailableNatural Gas AvailableWater Available
- Water: Public
- Sewer: Public Sewer
- Source: Doorify MLS
- Ownership: Townhouse
This listing courtesy of Maddie Deane , Mattamy Homes LLC
Monthly Payment
- Principal & Interest $
- Property Taxes $
- Home Insurance $
- VA Funding Fee $

Location
Similar Listings Nearby