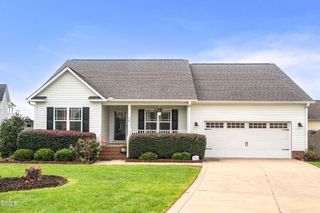
908 Bellewood Gardens Drive, Angier, NC 27501
- 3 beds |
- 2 baths |
- 1,423 sqft
 Single-Family Home
  Built in 2021
  8,712sqft lot
 2 car garage
  $232/sqft
  Listed 1 month ago
Property Description
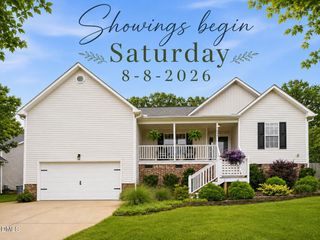
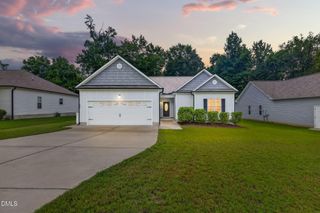
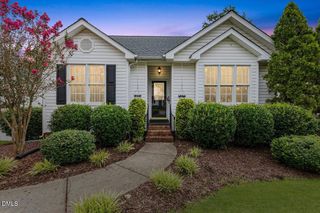
Enjoy the ease of ranch style living in this 3 bedroom, 2 bath home on a generously sized lot with inviting curb appeal, a landscaped and lighted walkway, covered front porch, abundant natural light, and durable luxury vinyl plank flooring throughout the main living spaces. The open, well appointed kitchen features custom tile details and flows seamlessly into the family and dining areas, while the private owner's suite offers a walk-in closet, dual sink vanity, and peaceful separation from the two additional bedrooms. The oversized patio overlooks a spacious backyard framed by a mature mix of trees, creating the perfect setting for entertaining, relaxing, gardening, pets, or play. Other features include permanently mounted holiday lights on the front of the home, plantation shutters throughout the home, and landscape lighting in the front flower beds. Smart home features include a Ring doorbell system, thermostats, and more. Located in the Bellewood community, just minutes from Downtown Angier and NC-55, enjoy easy access to local shopping, dining, parks, and community events, with convenient commutes to surrounding towns like Holly Springs and Fuquay-Varina. Research Triangle Park, Downtown Raleigh, and Raleigh-Durham International Airport are all under a 45 minute drive. Listed by Erica Anderson 919-610-5126
- Listing Status:
- Pending
- Data Last Updated:
- August 12, 2026 at 8:19PM
- Listing Office:
- Team Anderson Realty : 919-610-5126
- Listing Agent:
- Erica Anderson : 919-610-5126
- MLS ID:
- 10178587
- General: AtticBedroom on Main LevelCrown MoldingDouble VanityEntrance FoyerEat-in KitchenHigh Speed InternetKitchen IslandLiving/Dining RoomPantryPull Down Attic StairsRecessed LightingSmooth CeilingsSeparate ShowerSmart ThermostatTub ShowerWalk-In Closet(s)Walk-In Shower
- Appliances: DryerDishwasherElectric RangeElectric Water HeaterMicrowavePlumbed For Ice MakerRefrigeratorStainless Steel Appliance(s)Washer
- Laundry: InsideMain LevelLaundry Room
- Flooring: CarpetLuxury Vinyl
- A/C: Central AirCeiling Fan(s)ElectricHeat Pump
- Heating: Gas
- General: LightingRain Gutters
- Style: Ranch
- Other Structures: Patio
- Parking: AttachedConcreteDrivewayGarage Faces FrontGarageGarage Door OpenerParking spaces: 4
- Roofing: AsphaltShingle
- Windows: Double Pane WindowsPlantation Shutters
- General: Vinyl Siding1Slab
- Road/Access: County Road
- HOA Amenities: Maintenance GroundsSemi-Annually
- Originating MLS: AMLSNC_TRIANGLE
- County: Wake
- Zoning: Lo19 Bellewood Ph2 Bm2019-01987067402695950000 0471598
- View: NeighborhoodTrees/WoodsView
- Fencing: Back YardPartialVinyl
- Utilities: Cable AvailableElectricity ConnectedNatural Gas ConnectedSewer ConnectedWater Connected
- Water: Public
- Sewer: Public Sewer
- Source: AMLSNC_TRIANGLE
This listing courtesy of Erica Anderson , Team Anderson Realty
Monthly Payment
- Principal & Interest $
- Property Taxes $
- Home Insurance $
- VA Funding Fee $

 New - 2 days ago