1906 Abby Knoll Drive, Apex, NC 27502
- 4 beds |
- 3 baths |
- 2,735 sqft
 Single-Family Home
 Built in 1996
 10,019sqft lot
 2 car garage
 $252/sqft
 Listed 14 days ago
Property Description
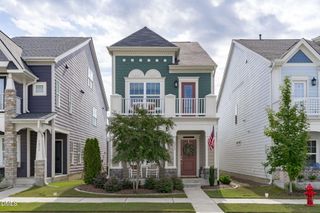
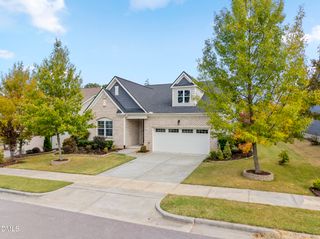
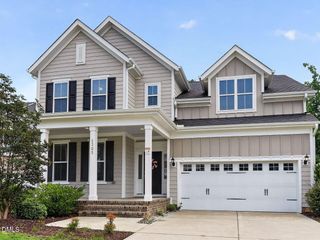
Beautiful hardwood floors welcome you into the impressive two-story foyer with a winding staircase. The well-appointed kitchen features granite countertops, crowned cabinetry, soft-close drawers, under-cabinet lighting, tile backsplash, recessed lighting, and a sunny breakfast area. Crown molding and chair rail add a classic touch to the formal dining room, while the family room offers a fireplace, custom built-ins, and a large window overlooking the backyard. A private home office with double French doors and crown molding provides an ideal work-from-home space. Enjoy relaxing or entertaining on the screened porch overlooking the beautifully landscaped backyard. A mudroom with a drop zone, garage access, and powder room completes the main level. Upstairs, the generous owner's suite features a double-door entry, two walk-in closets, and a beautifully appointed bath with separate vanities, a soaking tub, a tiled walk-in shower, and a private water closet. Three additional bedrooms, a hall bath, and a large bonus room with built-ins and a charming window seat provide plenty of room for family and guests. A conveniently located laundry closet completes the second floor. Situated on a desirable corner lot, the property offers a side-entry garage, covered front porch, and deck surrounded by mature landscaping for added privacy. Haddon Hall residents enjoy a clubhouse, swimming pool, tennis and pickleball courts, playground, lake, greenway trails, and neighborhood social events. Ideally located near Beaver Creek Commons shopping and dining, Duke Primary Care of Apex, charming downtown Apex, US-64, and the Triangle Expressway for convenient access throughout the Triangle!
- Listing Status:
- Pending
- Date Added:
- October 29, 2026
- Data Last Updated:
- November 12, 2026 at 7:42AM
- Listing Office:
- Compass -- Cary : 919-769-1956
- Listing Agent:
- Linda Trevor : 919-730-7746
- MLS ID:
- 10200699

- General: BookcasesCeiling Fan(s)Crown MoldingDouble VanityEntrance FoyerEat-in KitchenGranite CountersHigh CeilingsHis and Hers ClosetsOpen FloorplanRecessed LightingSoaking TubStorageWalk-In Closet(s)Separate ShowerBathtub/Shower CombinationWalk-In ShowerWater Closet
- Appliances: DryerDishwasherElectric RangeMicrowaveRefrigeratorTankless Water HeaterWasher
- Laundry: Laundry ClosetUpper Level
- Flooring: HardwoodTile
- A/C: Central Air
- Heating: Forced Air
- Fireplace: Family RoomWood BurningFireplaceFireplaces: 1
- General: Rain Gutters
- Style: TraditionalTransitional
- Other Structures: PorchFront PorchRear PorchScreened
- Parking: AttachedDrivewayGarage Faces Side
- Roofing: Shingle
- General: Vinyl Siding2Crawlspace
- HOA Amenities: ClubhousePlaygroundPoolPond Year RoundTennis Court(s)Trail(s)Maintenance Grounds48.4Monthly
- Golf: ClubhouseLakePlaygroundPoolSidewalksTennis Court(s)
- Originating MLS: Doorify MLS
- County: Wake
- Zoning: HD SFLo91 Haddon Hall Sub Ph2 Se3 Bm1995-008680742063659
- Water: Public
- Sewer: Public Sewer
- Source: Doorify MLS
This listing courtesy of Linda Trevor , Compass -- Cary
Monthly Payment
- Principal & Interest $
- Property Taxes $
- Home Insurance $
- VA Funding Fee $

Location
Similar Listings Nearby
 New - 1 day ago