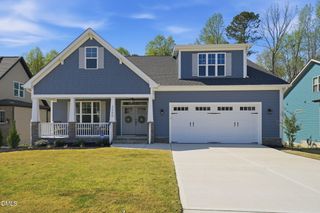
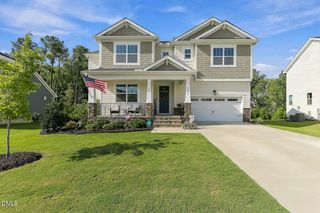
2405 Thurrock Drive, Apex, NC 27539
- 5 beds |
- 4 baths |
- 3,788 sqft
 Single-Family Home
  Built in 2007
  0.48acre lot
 2 car garage
  $224/sqft
  Listed 1 month ago
Property Description
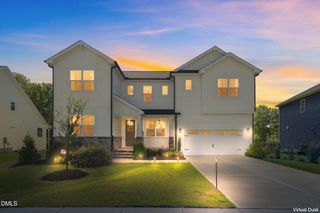
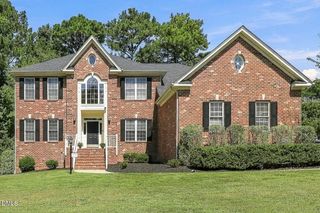
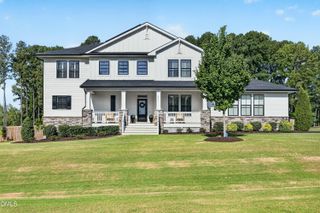
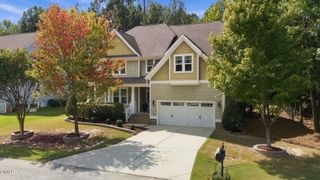
*Space Galore in this Gorgeous 5 Bedroom, 3.5 Bath Custom Built Home w/Private, Fenced Backyard in the Coveted Brighton Forest Neighborhood*You'll Find an Office, Media Room, AND a Bonus Room, Too*Front Porch, Stately Double Doors & a Large 2-Story Entry Foyer Greet You*Updates Include a Renovated Kitchen, Newer Primary Bath Finishes, Redone Secondary Bath, New Roof 2026, 2x40-Gallon Water Heaters 2021*Downstairs Bedroom w/Ensuite Bath is Perfect for Visitors*Upstairs Primary Bedroom w/Trey Ceiling, Plantation Shutters, Ceiling Fan & Plenty of Closet Space*Primary Bath Boasts Dual Vanities, Jetted Tub, Separate Shower + WC*Gleaming Hardwood Flooring Downstairs + Newer Carpet (Just Professionally Cleaned) Up*Comfy Screened Porch Leads to Patios w/Planters + Firepit*LARGE, Deep, Serene Lot Backs to HOA Greenspace*Mature Landscaping in Front Yard & Back*Plenty of Parking w/2-Car Garage + 3-4 Driveway Spaces*Multiple Spots for Storage w/Easy Attic Access, Cabinets & Shelving in Garage, Under Screened Porch & a 12x10 Shed*Neighborhood Pool w/a Zero-Entry Access Point, Huge Slide, Lap Lanes + a Playground*Social Activities Abound Year-Round*Quick Access to Hwy 540, Hwy 401, Lake Wheeler Recreation, Bentwinds Country Club, & Multiple Area Parks*
- Listing Status:
- Active
- Data Last Updated:
- September 22, 2026 at 6:18AM
- Listing Office:
- New Native Realty : 919-272-1753
- Listing Agent:
- Dani Devinney : 919-349-6545
- MLS ID:
- 10187684
- General: FenceFire PitSprinkler/IrrigationPrivate YardRain GuttersStorageSmart IrrigationGardenShed(s)
- Style: Transitional
- Other Structures: Shed(s)PorchFront PorchRear PorchScreenedPatio
- Pool: AssociationCommunity
- Parking: AttachedGarage Faces FrontParking PadParking spaces: 5
- Roofing: Shingle
- Windows: BlindsDouble Pane WindowsScreensWood FramesWindow Treatments
- General: Fiber CementStone Veneer3Crawlspace
- Road/Access: Asphalt
- HOA Amenities: LandscapingPicnic AreaPlaygroundPoolQuarterly
- Originating MLS: AMLSNC_TRIANGLE
- County: Wake
- Zoning: Lo57 Brighton Forest Ph1 Seb Bm2007-00786068903000145000 0358899
- Fencing: Back YardOther
- Utilities: Electricity ConnectedNatural Gas ConnectedSewer ConnectedWater Connected
- Water: Public
- Sewer: Public Sewer
- Source: AMLSNC_TRIANGLE
This listing courtesy of Dani Devinney , New Native Realty
Monthly Payment
- Principal & Interest $
- Property Taxes $
- Home Insurance $
- VA Funding Fee $