303 Macon Lk Drive, Apex, NC 27523
- 4 beds |
- 4 baths |
- 3,873 sqft
 Single-Family Home
  Built in 2026
  7,405sqft lot
 3 car garage
  $223/sqft
  Listed 1 month ago
Property Description
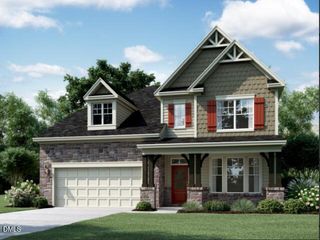
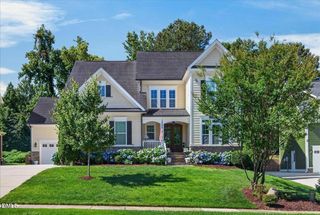
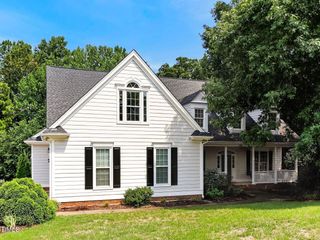
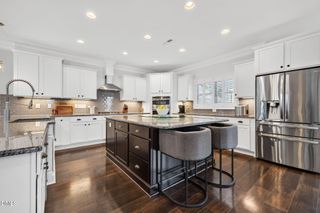
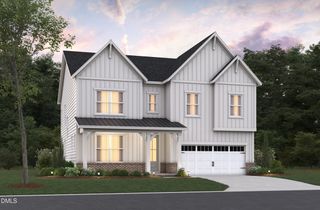
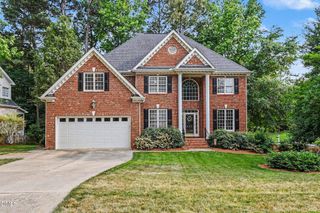
Discover this stunning brand-new Stanley Martin home featuring 5 bedrooms, 4.5 baths, and thoughtfully designed living spaces tailored for today's lifestyle. The open-concept main level creates a bright and welcoming atmosphere, seamlessly connecting the family room, dining area, and kitchen for effortless everyday living and entertaining. A standout feature of this home is the private first-floor multi-generational suite, complete with its own living area, kitchenette, bedroom, and full bath—perfect for extended family, guests, or a private retreat. The spacious kitchen is designed to impress, offering abundant counter space, a large center island with seating, and plenty of room for gathering with family and friends. Upstairs, the luxurious primary suite provides a relaxing escape with a spacious walk-in closet and a spa-inspired bath. Additional bedrooms offer flexibility and comfort for family members, guests, or home office needs. Step outside to the screened-in patio, where you can enjoy outdoor living year-round in comfort and privacy. Blending functionality, modern style, and exceptional versatility, this home truly has it all. Call today to schedule your private tour! *Please note that the images provided are for illustrative purposes only and do not depict the actual home. They are intended as a representation and may not reflect the exact features, layout, or finishes of the property.
- Listing Status:
- Pending
- Date Added:
- July 15, 2026
- Data Last Updated:
- August 6, 2026 at 7:39AM
- Listing Office:
- SM North Carolina Brokerage : 919-842-7136
- Listing Agent:
- Aimee Vasilik : 919-608-7938
- MLS ID:
- 10180162

- General: Kitchen IslandOpen FloorplanQuartz Counters
- Appliances: DisposalDishwasherGas CooktopMicrowaveWall Oven
- Laundry: Electric Dryer HookupLaundry Room
- Flooring: Luxury VinylTile
- A/C: Central Air
- Heating: CentralNatural Gas
- Style: Transitional
- Parking: Garage Faces FrontGarage Faces SideGarageGarage Door OpenerSide By SideParking spaces: 5
- Roofing: Shingle
- General: Batts InsulationBlown-In InsulationFiber CementTwoSlab
- HOA Amenities: Dog ParkMaintenance GroundsTrail(s)Maintenance Grounds95.0Monthly
- Golf: Street Lights
- Originating MLS: Doorify MLS
- County: Wake
- Zoning: LO123 WILLIAMS GROVE PH1B BM2025 -013750713933718
- View: Trees/Woods
- Utilities: Natural Gas Connected
- Water: Public
- Sewer: Public Sewer
- Source: Doorify MLS
This listing courtesy of Aimee Vasilik , SM North Carolina Brokerage
Monthly Payment
- Principal & Interest $
- Property Taxes $
- Home Insurance $
- VA Funding Fee $

Location
Similar Listings Nearby