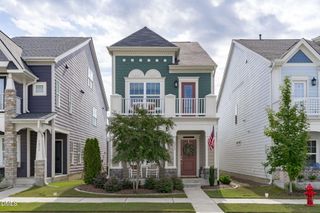
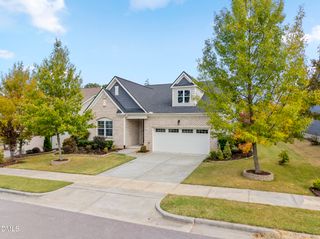
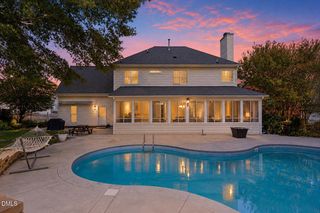
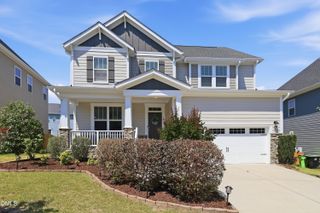
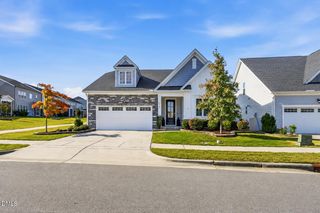
3240 Shannon Wds Lane, Apex, NC 27523
- 4 beds |
- 3 baths |
- 2,855 sqft
 Single-Family Home
 Built in 2025
 7,405sqft lot
 2 car garage
 $271/sqft
 Listed 16 days ago
Property Description
Rare opportunity to own the official Idlewild Model Home by Stanley Martin Homes in Williams Grove, one of Apex's most sought-after neighborhoods! Now available to the public for the first time, this exquisite home comes fully furnished and professionally decorated, complete with custom designer lighting fixtures, striking accent walls, and high-end finishes throughout. The spacious 4-bedroom, 3-bath open-concept layout features a main-level office/study off the garage entrance—ideal for remote work or a dedicated mudroom/work hub—as well as a first-floor guest suite with a full bath, perfect for hosting long-term visitors. At the heart of the home, the kitchen showcases premium quartz countertops, a center island, a gas cooktop, and a walk-in pantry, all opening seamlessly to a bright, inviting family room. Upstairs, a generous loft flexes as a study, media room, or play space, while the primary retreat boasts dual closets and a private spa-like bath. You will be pleasantly surprised by the abundance of walk-in closets and smart storage solutions throughout. Step outside to your outdoor living oasis featuring a covered rear patio complete with a built-in fire pit for year-round entertaining. Zoned for top-rated Wake County schools, Williams Grove residents enjoy a community dog park, walking trails, and maintained green spaces. Conveniently located just minutes from Downtown Apex, Hwy 540, shopping, and dining, with an easy commute to RDU International Airport and RTP, plus Jordan Lake and the American Tobacco Trail close by for weekend adventures. Fully furnished and move-in ready—schedule your tour today and ask about preferred lender incentives!
- Listing Status:
- Active
- Date Added:
- October 27, 2026
- Data Last Updated:
- November 12, 2026 at 7:42AM
- Listing Office:
- SM North Carolina Brokerage : 919-842-7136
- Listing Agent:
- Aimee Vasilik : 919-608-7938
- MLS ID:
- 10200407

- Style: Transitional
- Other Structures: Front PorchPatioCovered
- Parking: Garage Faces FrontGarageGarage Door OpenerSide By SideParking spaces: 2
- Roofing: Architectural Shingle
- Windows: Insulated WindowsLow-Emissivity Windows
- General: Board & Batten SidingBatts InsulationBlown-In InsulationFiber CementHardiPlank TypeStone Veneer2Slab
- HOA Amenities: Dog ParkMaintenance GroundsTrail(s)Maintenance Grounds95.0Monthly
- Golf: Street LightsSidewalks
- Originating MLS: Doorify MLS
- County: Wake
- Zoning: LO10 WILLIAMS GROVE SUBDIV PH1A BM2024-021320713953419
- Water: Public
- Sewer: Public Sewer
- Source: Doorify MLS
This listing courtesy of Aimee Vasilik , SM North Carolina Brokerage
Monthly Payment
- Principal & Interest $
- Property Taxes $
- Home Insurance $
- VA Funding Fee $

Location
Similar Listings Nearby
 New - 1 day ago