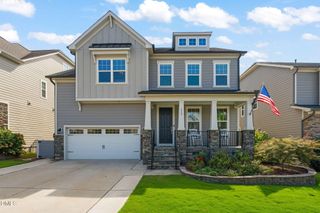
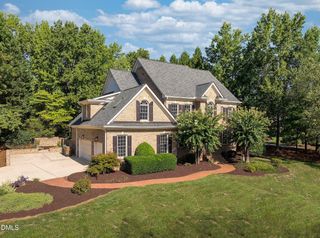
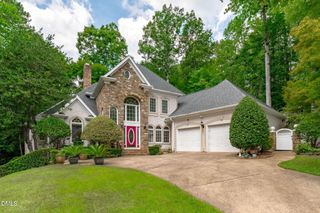
4312 Chandler Cv Way, Apex, NC 27539
- 6 beds |
- 6 baths |
- 4,363 sqft
 Single-Family Home
  Built in 2022
  0.32acre lot
 3 car garage
  $287/sqft
  Listed 1 month ago
Property Description
Experience exceptional luxury in this stunning custom-built home by ICG offering over 4,350 square feet, 6 bedrooms and 5.5 bathrooms of thoughtfully designed living space, elevated finishes, and custom millwork. The open-concept floor plan is anchored by a true chef's kitchen featuring an oversized quartz island, dual ovens, and a custom walk-in pantry, flowing seamlessly into the expansive living area and out to a spectacular and private screened porch with retractable sliders and a gas fireplace—perfect for year-round entertaining. The main level also features a private guest suite, dedicated office, mudroom/drop zone and formal dining. The primary retreat boasts a spa-inspired bath, designed feature wall and an impressive custom walk-in closet. A versatile third floor with a full bath offers endless possibilities as a bedroom, bonus room, or theater room. Tons of walk-in storage options on the 3rd Floor, too. Conveniently located with easy access to I-540. With sophisticated design, exceptional craftsmanship, and timeless finishes throughout, this remarkable home delivers luxury living at its finest.
- Listing Status:
- Active
- Date Added:
- July 29, 2026
- Data Last Updated:
- September 22, 2026 at 12:40PM
- Listing Office:
- Triangle Home Team Realty : 919-355-8063
- Listing Agent:
- Michael Proctor : 919-815-4263
- MLS ID:
- 10183048

- General: Rain Gutters
- Style: Traditional
- Other Structures: PorchFront PorchRear PorchScreenedCovered
- Parking: ConcreteGarage Faces FrontGarage Faces SideGarage Door Opener
- Roofing: Shingle
- General: Brick3Crawlspace
- HOA Amenities: Unknown100.0Monthly
- Originating MLS: Doorify MLS
- County: Wake
- Zoning: R12Lo1 Chandler Cove Bm2021-01142075002851592000 0485832
- View: Trees/Woods
- Water: Public
- Sewer: Public Sewer
- Source: Doorify MLS
This listing courtesy of Michael Proctor , Triangle Home Team Realty
Monthly Payment
- Principal & Interest $
- Property Taxes $
- Home Insurance $
- VA Funding Fee $

Location
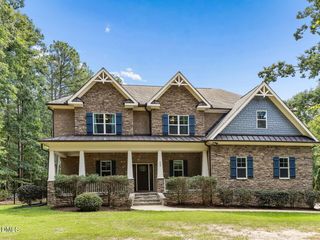
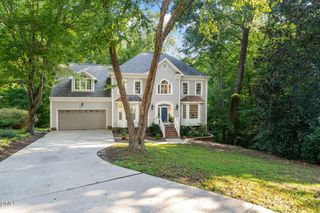
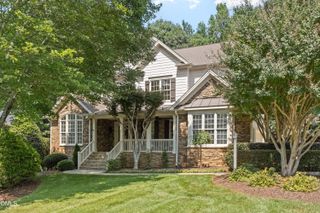
Similar Listings Nearby