5021 Green Hawthorne Court, Battleboro, NC 27809
- 3 beds |
- 2 baths |
- 1,716 sqft
 Single-Family Home
  Built in 2023
  0.69acre lot
 2 car garage
  $192/sqft
  Listed 3 months ago
Property Description
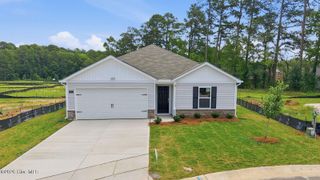
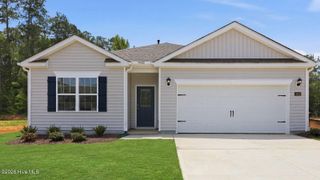
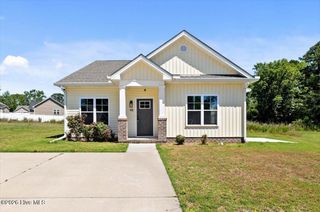
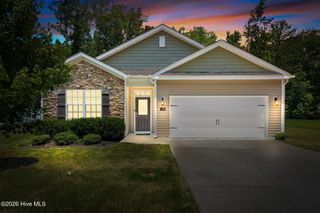
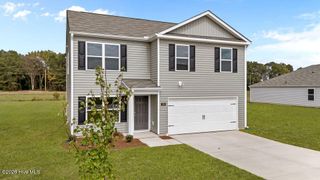
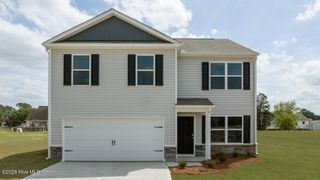
MOVE-IN READY 3 bed, 2 bath ranch with 2-car attached garage in Magnolia Estates on a highly DESIRABLE .69 acre CORNER lot! This stunning nearly NEW home immediately captures attention with its cape cod grey siding, stone accents, classic black shutters, black gutters, and a welcoming presence that immediately feels like HOME! This open-concept layout features upgraded laminate flooring which flows seamlessly throughout the main living areas. The kitchen is truly the HEART of the home and a standout attribute breakfast nook, providing granite countertops, an OVERSIZED island ideal for meal prep or casual seating, crisp white cabinetry with crown molding, and timeless white ceramic tile backsplash (refrigerator will stay). BEAUTIFUL wainscoting in dinning room area. Relax in the spacious primary suite with tray ceiling, walk-in closet, complete with a beautiful tiled walk-in shower, double vanity, and linen closet for master bath. Both full baths have cultured marble countertops. Cozy up in the family room by the gas log fireplace on cool evenings. Enjoy outdoor living with both the covered front porch and back lanai--perfect for morning coffee, evening relaxation, or entertaining family and friends year-round.. Located in a sought-after community near Red Oak & Dortches, this home truly checks all the boxes. Convenient access to major highways US 64 and I-95. DON'T MISS your opportunity--schedule your private showing today and experience all this home has to offer!
- Listing Status:
- Active
- Date Added:
- April 22, 2026
- Data Last Updated:
- July 27, 2026 at 10:15PM
- Listing Office:
- Heart To Homes Realty LLC :
- MLS ID:
- 100568856

- Other Structures: Front PorchRear PorchPatioCovered
- Parking: ConcreteGarageParking spaces: 2
- Roofing: Shingle
- General: StoneVinyl SidingWood FrameOneSlab
- Road/Access: MaintainedCity StreetState RoadPavedSee Remarks
- HOA Amenities: See Remarks275.0Annually
- Originating MLS: Hive MLS
- County: Nash
- Zoning: ResidentialK5 240.69 AC70MAGNOLIA ESTATES AC70MAGNOLIA ESTATES3833-00-72-1412
- View: See Remarks
- Fencing: None
- Utilities: Water Connected
- Water: Public
- Sewer: Septic Tank
- Source: Hive MLS
This listing courtesy of Heart To Homes Realty LLC
Monthly Payment
- Principal & Interest $
- Property Taxes $
- Home Insurance $
- VA Funding Fee $