297 Margot Manor Drive, Benson, NC 27504
- 4 beds |
- 3 baths |
- 3,035 sqft
 Single-Family Home
  Built in 2026
  0.81acre lot
 2 car garage
  $168/sqft
  Listed 1 month ago
Property Description
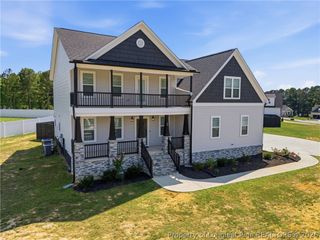
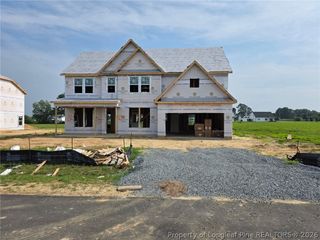
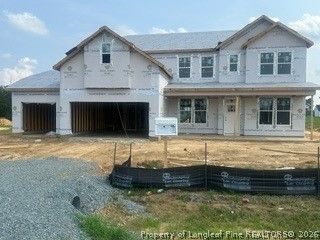
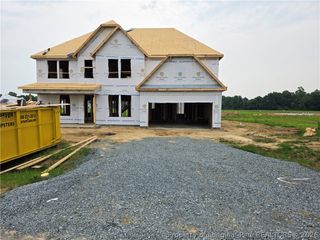
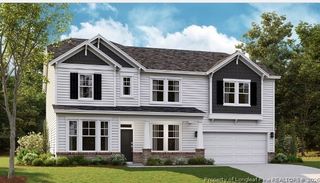
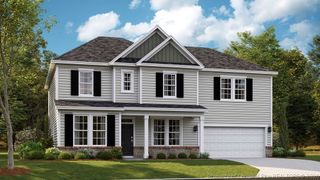
The Calabash floor plan offers a spacious two-story design with 3,035 square feet of living space. The main level features all the essential living areas, including a study with a walk-in closet that can easily be converted into a bedroom. The open layout seamlessly connects the kitchen, dining, and living areas, making it perfect for daily living and entertaining. Upstairs, a bonus living space is designed as a rec room, providing additional room for relaxation or play. With its flexible design and well-thought-out layout, the Calabash floor plan is perfect for those seeking both functionality and comfort. *Photos are for illustration purposes only. Actual home may vary in features, colors, and options.
- Listing Status:
- Active
- Data Last Updated:
- September 30, 2026 at 7:17AM
- Listing Office:
- DREAM FINDERS REALTY, LLC. : 910-486-4864
- Listing Agent:
- BRADLEY NORRIS : 910-988-4888
- MLS ID:
- 767321

- General: OtherPlaygroundPorch
- Style: Two Story
- Other Structures: PorchFront PorchRear PorchCovered
- Parking: AttachedGarageGarage Door Opener
- General: Vinyl SidingWood Frame2
- HOA Amenities: 600.0Annually
- Originating MLS: FAY_FAYNC
- County: Johnston
- Zoning: LOT 100 MARGOT MANOR162100-08-3710
- Water: Public
- Sewer: Septic Tank
- Source: FAY_FAYNC
- Ownership: Less than a year
- Exclusions: None
This listing courtesy of BRADLEY NORRIS , DREAM FINDERS REALTY, LLC.
Monthly Payment
- Principal & Interest $
- Property Taxes $
- Home Insurance $
- VA Funding Fee $