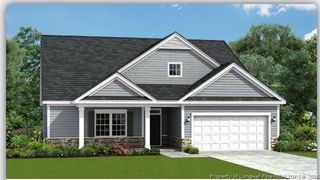
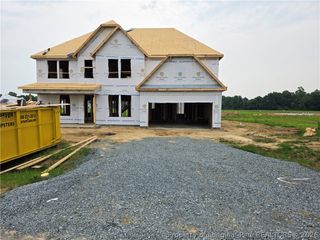
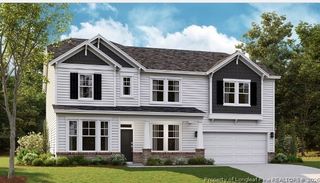
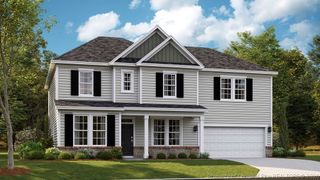
69 Red rock Circle, Benson, NC 27504
- 4 beds |
- 4 baths |
- 3,486 sqft
 Single-Family Home
  Built in 2023
  —— sqft lot
  3 car garage
  $149/sqft
  Listed 23 days ago
Property Description
Welcome to the peaceful country living in the desirable Lowery Meadows Community! This beautifully crafted 4 bedroom ,4 Bath home offers over 3200 sq feet of thoughtfully designed living space on a spacious .61 of an acre lot. The open concept floor plan showcases a gourmet kitchen featuring shaker cabinetry,Smart wall Oven, Large walk in pantry and a oversized Island that flows seamlessly into the breakfast nook and inviting family room with a cozy fireplace. A formal Dining room provides the perfect setting for entertaining ,while a first floor flex room with an adjacent full bath offers excellent space for guests , a home office, or multigenerational living. Upstairs the luxurious owners suite features elegant tray ceilings, private sitting area and spa like bath with dual vanities, two walk in closets, and a private balcony for enjoying beautiful mornings. Additional highlights include a spacious bonus room , screen porch , fenced in back yard, 3 car side entry garage, EV charger, and fully paid off solar panels for exceptional energy efficiency .Located minutes from I -40 ,shopping and Dining .Modern Conveniences with the tranquility of country living
- Listing Status:
- Active
- Data Last Updated:
- September 30, 2026 at 7:17AM
- Listing Office:
- A PLACE IN THE PINES REALTY,LLC. : 910-331-4103
- Listing Agent:
- CHRISTINA SNEAD : 910-331-4103
- MLS ID:
- 769003

- Style: Two Story
- Parking: AttachedGarageGarage Faces Side
- General: Attic/Crawl Hatchway(s) InsulatedBrick VeneerBlockVinyl Siding2
- HOA Amenities: 180.0Annually
- Originating MLS: FAY_FAYNC
- County: Johnston
- Zoning: 163300647704
- Water: Public
- Sewer: Septic Tank
- Source: FAY_FAYNC
- Ownership: More than a year
- Exclusions: None
This listing courtesy of CHRISTINA SNEAD , A PLACE IN THE PINES REALTY,LLC.
Monthly Payment
- Principal & Interest $
- Property Taxes $
- Home Insurance $
- VA Funding Fee $