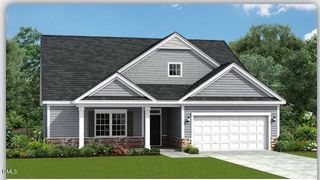
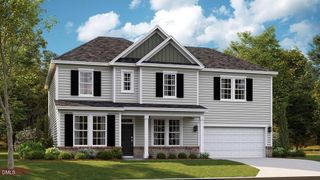
811 Gilbert Road, Benson, NC 27504
- 4 beds |
- 3 baths |
- 2,541 sqft
 Single-Family Home
  Built in 2026
  1.86acre lot
 2 car garage
  $236/sqft
  Listed 16 days ago
Property Description
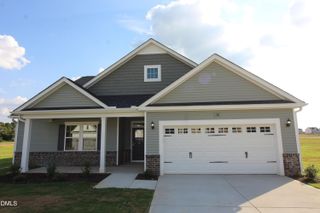
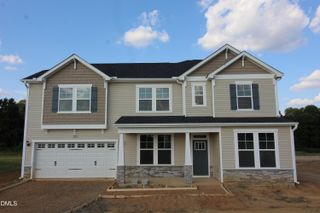
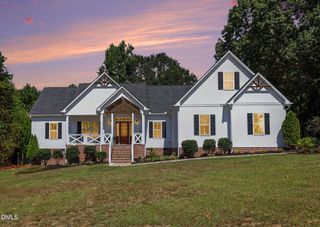
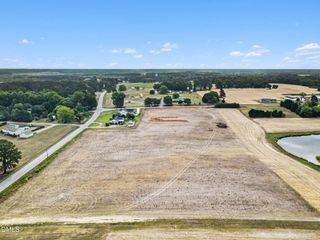
Welcome to 811 Gilbert Road, where thoughtful design meets peaceful country living on a spacious 1.86-acre lot. This new-construction home offers approximately 2,541 square feet with four bedrooms, three full bathrooms, and a front-loaded large two-car garage. The main floor features a private primary suite plus a separate guest/in-law suite with its own full bathroom--an ideal arrangement for extended family, visitors, or a private home office. The open-concept kitchen, dining, and family room create an inviting space for everyday living and entertaining. The kitchen will showcase quartz countertops, a large island, and a generous scullery-style pantry, while granite countertops will be featured throughout the remaining baths. Upstairs, you will find two additional bedrooms, a full bathroom, a versatile game room, and two walk-in storage areas. A large porch extends the living space outdoors and provides the perfect place to relax and enjoy the quiet surroundings. Conveniently located less than a mile from Interstate 40, the property offers easy access for commuting and travel while maintaining a peaceful country setting. Served by public water, tankless water heater, and a private septic system, this beautiful home offers space, privacy, and modern comfort in a desirable Benson country setting.
- Listing Status:
- Active
- Data Last Updated:
- September 30, 2026 at 7:17AM
- Listing Office:
- Enrich Realty LLC : 910-551-9533
- Listing Agent:
- Nicholas Byrd : 910-551-9533
- MLS ID:
- 10192670
- Style: Craftsman
- Parking: AttachedDrivewayGarage Faces FrontGarage
- Roofing: ArchitecturalShingle
- General: Batts InsulationBoard & Batten SidingConcreteStoneVertical SidingVinyl SidingOne and One HalfCrawlspace
- Road/Access: Asphalt
- Originating MLS: AMLSNC_TRIANGLE
- County: Johnston
- Zoning: Lot 5 Harbinger Homes 104/38101F09045H
- Water: Public
- Sewer: Perc Test On FileSeptic Tank
- Source: AMLSNC_TRIANGLE
This listing courtesy of Nicholas Byrd , Enrich Realty LLC
Monthly Payment
- Principal & Interest $
- Property Taxes $
- Home Insurance $
- VA Funding Fee $