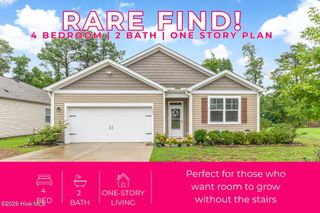
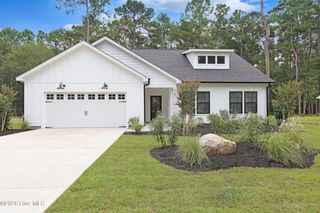
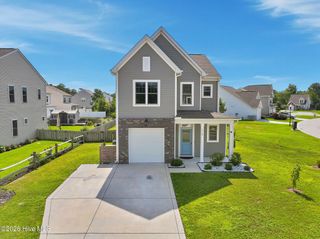
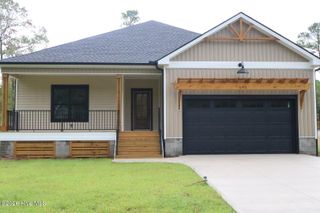
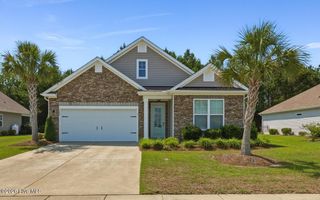
1630 E New Carraway Place SE, Bolivia, NC 28422
- 3 beds |
- 2 baths |
- 2,096 sqft
 Single-Family Home
  Built in 2021
  8,712sqft lot
 2 car garage
  $191/sqft
  Listed 23 days ago
Property Description
Welcome to one-level living at its finest! Boasting over 2,000 square feet of expansive living space, this exceptional home truly has it all--and it's located just 15 minutes from the beach! Offering 3 bedrooms and 2 full baths, the thoughtful layout is designed to impress! Anchoring the open floor plan, is a chef's kitchen, complete with a large 9.5-foot island, complemented by abundant drawers and cabinet space... designed for effortless meal prep and entertaining. Enjoy two distinct dining areas, including a cozy breakfast nook with a slider door that opens to a serene backyard. For more formal gatherings, the secondary dining space is beautifully complemented by a gorgeous ornamental glass chandelier. A butler's pantry seamlessly connects to the generously sized pantry, providing incredible convenience for meal prep and storage. Retreat to the oversized primary suite, where a lovely bay window fills the space with natural light, leading to an updated en-suite bath and a spacious walk-in closet. In addition, some doorways are oversized up to 36 inches, providing added comfort and convenience to this beautiful home. Outside, a large shed handles all your outdoor storage needs, while the garage features pull-down stairs to an expansive floored attic space. Complete with a screened-in porch, the fully fenced backyard serves as a peaceful sanctuary for relaxation, perfectly positioned to capture the coastal breeze. Tucked away on a desirable cul-de-sac lot, this gem won't last long. Schedule your showing today! (Some internet sites are showing this property has a private swimming pool..there is not one on the property)
- Listing Status:
- Active
- Date Added:
- July 20, 2026
- Data Last Updated:
- August 12, 2026 at 6:15PM
- Listing Office:
- Margaret Rudd Assoc/O.I. : 910-278-5213
- MLS ID:
- 100590124

- General: Shed(s)
- Other Structures: Shed(s)PorchFront PorchRear PorchScreenedPatioCovered
- Parking: Garage Faces FrontConcreteGarage Door OpenerPavedGarageParking spaces: 2
- Roofing: Architectural Shingle
- General: BrickVinyl SidingWood FrameOneSlab
- Road/Access: AsphaltPavedSee Remarks
- HOA Amenities: Maintenance Common AreasMaintenance RoadsStreet Lights720.0Annually
- Originating MLS: Hive MLS
- School District: Brunswick County Schools
- County: Brunswick
- Zoning: R60L-37 PH-IIA OLDE GEORGETOWNE PL 41/60185ka037
- View: None
- Fencing: Metal/OrnamentalBack YardFenced
- Utilities: Sewer ConnectedWater Connected
- Water: Public
- Sewer: Municipal Sewer
- Source: Hive MLS
This listing courtesy of Margaret Rudd Assoc/O.I.
Monthly Payment
- Principal & Interest $
- Property Taxes $
- Home Insurance $
- VA Funding Fee $

 New - 2 days ago