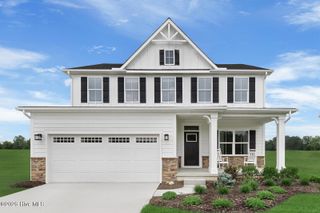
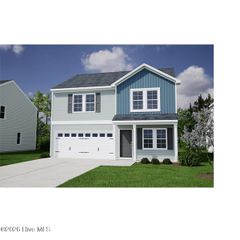
3009 Lebel Drive NE, Bolivia, NC 28422
- 4 beds |
- 3 baths |
- 2,177 sqft
 Single-Family Home
  Built in 2026
  —— sqft lot
  2 car garage
  $152/sqft
  Listed 1 month ago
Property Description
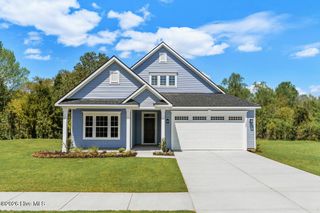
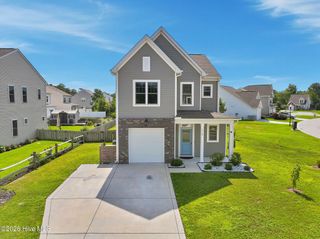
Experience the ease of coastal living at Middle Creek Village in Bolivia, where mornings can start with a peaceful walk along the Shallotte Riverwalk and afternoons are just a short drive from the sandy shores of Oak Island. The Charles floorplan is designed to make the most of this lifestyle, offering over 2,100 square feet of flexible space that adapts to how you live. The Charles single-family home is every bit as versatile as it is beautiful. Experience a generously designed floor plan with flexible living areas throughout. The bright great room flows seamlessly into the gourmet kitchen and dining space, keeping you connected to all the action. Enjoy a standard patio or optional covered porch for those pleasant evenings and utilize the convenient entry foyer with under-stairs storage to stay organized. A unique first-floor bedroom with adjacent bath provides perfect accommodations for guests or multi-generational living. Upstairs, you'll find a welcoming loft area plus two additional bedrooms for growing families. Your private owner's suite features a spacious walk-in closet and spa-inspired split vanity bath. Come home to the Charles today!
- Listing Status:
- Active
- Date Added:
- July 10, 2026
- Data Last Updated:
- August 13, 2026 at 7:16AM
- Listing Office:
- NextHome Cape Fear : 910-256-3528
- MLS ID:
- 100587967

- General: Cluster Mailboxes
- Other Structures: None
- Pool: None
- Parking: Garage Faces FrontAttachedConcreteGarage Door OpenerPavedParking spaces: 2
- Roofing: Architectural Shingle
- General: Vinyl SidingWood FrameTwoSlab
- Road/Access: Private RoadPavedSee Remarks
- HOA Amenities: CabanaCommunity PoolMaintenance Common AreasMaintenance GroundsMaintenance RoadsPickleballPlaygroundSidewalksStreet LightsTrash1015.0Annually
- Originating MLS: Hive MLS
- School District: Brunswick County Schools
- County: Brunswick
- Zoning: R-75TR-P/O 2 141.98 AC PL-34/2581390000901
- View: None
- Fencing: None
- Utilities: Natural Gas ConnectedSewer ConnectedWater Connected
- Water: Public
- Sewer: Municipal Sewer
- Source: Hive MLS
This listing courtesy of NextHome Cape Fear
Monthly Payment
- Principal & Interest $
- Property Taxes $
- Home Insurance $
- VA Funding Fee $

 New - 2 days ago