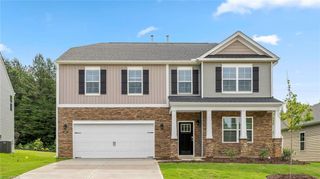
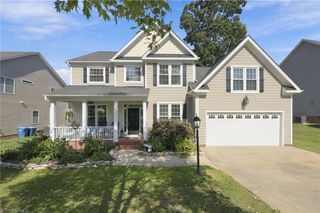
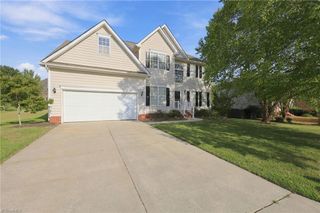
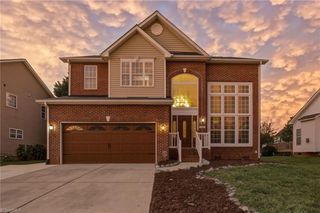
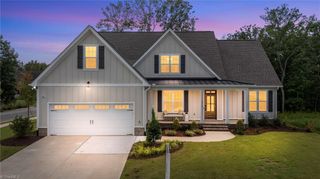
1139 Aberlour Lane, Burlington, NC 27215
- 3 beds |
- 3 baths |
- 2,799 sqft
 Single-Family Home
  Built in 2019
  6,970sqft lot
 2 car garage
  $179/sqft
  Listed 1 month ago
Property Description
Exceptional, upgrade-rich home offering luxury & craftsmanship throughout. Designed as the seller’s forever home, every detail was thoughtfully selected for comfort & everyday living. Stunning spacious 4-season room w/ panoramic wooded views. Professionally designed outdoor retreat features a stone patio, built-in firepit, landscape lighting, extensive hardscaping & upgraded irrigation. Inside, custom wainscoting, premium lighting & architectural accents create a refined atmosphere. The kitchen, baths & laundry rooms feature pull-out shelving & add'l cabinetry for storage. Spacious primary suite w/ ensuite bath featuring dual vanities, private water closet & large walk in shower. Custom professionally upgraded closet. Add'l highlights include a dedicated office, secondary bedrooms, large bonus room, oversized linen closet, walk-in attic w/ flooring & shelving, extra garage storage & auto-on lighting in pantry & closets. Impeccably maintained on a premium lot w/ serene wooded views
- Listing Status:
- Active
- Date Added:
- August 20, 2026
- Data Last Updated:
- September 22, 2026 at 10:06PM
- Listing Office:
- Preferred Realty Triad : 336-944-6040
- Listing Agent:
- Cynthia Patterson : 336-380-5049
- MLS ID:
- 1231391

- General: LightingSprinkler SystemPool House
- Pool: Community
- Parking: GarageDrivewayGarage Door OpenerAttached
- General: StoneVinyl SidingOne and One Half
- HOA Amenities: 163.0Monthly
- Originating MLS: Triad MLS
- County: Guilford
- Zoning: Residential228104
- Water: Public
- Sewer: Public Sewer
- Source: Triad MLS
This listing courtesy of Cynthia Patterson , Preferred Realty Triad
Monthly Payment
- Principal & Interest $
- Property Taxes $
- Home Insurance $
- VA Funding Fee $

 New - 17 hours ago