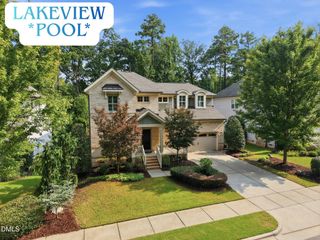
102 Pine Stroll Drive, Cary, NC 27519
- 5 beds |
- 4 baths |
- 3,763 sqft
 Single-Family Home
  Built in 1996
  0.27acre lot
 2 car garage
  $264/sqft
  Listed 23 days ago
Property Description
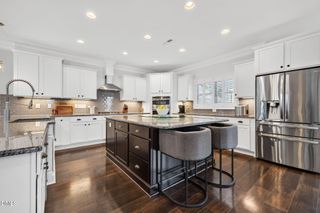
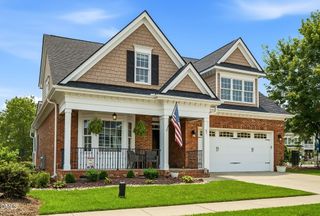
Highly sought after location, West Cary in the desirable Brookstone neighborhood with community pool and park. Access to White Oak Greenway that leads to the Tobacco Trail and Ed Yerha Park! Shopping, restaurants and everyday convivences are at your fingertips. Enjoy outdoor living in a courtyard style backyard with expanded flagstone patio, garden areas, fountain, large deck with cascading stairs, a picket fence, and privacy from mature azaleas, shrubs, and trees. This spacious home offers room for everyone, with a 2-story entry and grand staircase, large living and dining rooms, a 2-story family room open to the eat-in kitchen, 5 bedrooms including one on the main level, 4 full bathrooms including one on the main level, and a 2-car garage with shop area. The bright eat-in kitchen overlooks the courtyard and deck and includes an exterior door, granite counters, tile backsplash, stove with conventional oven, vented hood, dishwasher, sink, refrigerator, built-in desk, and pantry. The laundry room is designed for everyday needs, with counter space, cabinets, sink, washer, dryer, refrigerator, closet, back stairs to the bonus room and bedrooms, and garage access. The primary bedroom features bay windows overlooking the courtyard, vaulted ceilings, two closets, and an ensuite with whirlpool tub, walk-in shower, separate sinks with ample counter space, mirrors, cabinetry, and private water closet. Upstairs secondary bedrooms share a hall bath with double sinks, cabinets, tub/shower, and closet. The extra-large bonus room is ideal for media, games, or flex space, with a private bathroom and back stairs to the main level. Hardwoods run through the foyer, living, dining, family room, and main-level bedroom/study; tile is in the kitchen, laundry, and two baths; carpet is upstairs. Walk-up attic offers additional storage. Brick front with low-maintenance vinyl siding, 2-car garage with shop area, and exterior door to paved walk leading to the front and back yards. Siding and roof replaced in 2020. Operable windows on front of house and fixed bay window in primary have all been replaced. Easy access to anywhere in the Triangle including RTP, RDU, Duke, UNC, NC State and more! Triangle Expressway 540 and I40 are just minutes away.
- Listing Status:
- Active
- Date Added:
- July 28, 2026
- Data Last Updated:
- August 6, 2026 at 5:39AM
- Listing Office:
- Choice Residential Real Estate : 919-720-4991
- Listing Agent:
- Merry Ann Cutler : 919-661-9271
- MLS ID:
- 10180074

- General: CourtyardGardenLightingPrivate YardRain GuttersFenced Yard
- Style: Transitional
- Other Structures: DeckPatio
- Parking: AttachedConcreteDrivewayGarage Faces FrontGarageGarage Door OpenerWorkshop in Garage
- Roofing: Shingle
- Windows: BlindsDouble Pane Windows
- General: Brick VeneerVinyl Siding2Crawlspace
- Road/Access: Asphalt
- HOA Amenities: ParkPlaygroundPool385.0Semi-Annually
- Golf: Street LightsSidewalks
- Originating MLS: Doorify MLS
- County: Wake
- Zoning: Lo123 Brookstone Sub Ph5 Bm1995-118073302968034000 0213749
- Fencing: Back YardWood
- Water: Public
- Sewer: Public Sewer
- Source: Doorify MLS
This listing courtesy of Merry Ann Cutler , Choice Residential Real Estate
Monthly Payment
- Principal & Interest $
- Property Taxes $
- Home Insurance $
- VA Funding Fee $

Location
Similar Listings Nearby