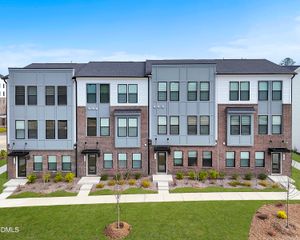
2006 Chipley Drive, Cary, NC 27519
- 3 beds |
- 3 baths |
- 2,285 sqft
 Town Home
  Built in 2021
  2,614sqft lot
 2 car garage
  $236/sqft
  Listed 20 days ago
Property Description
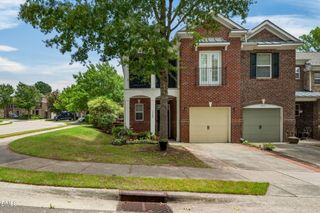
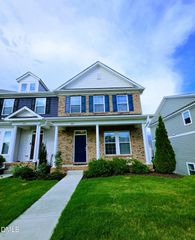
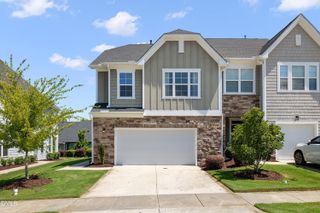
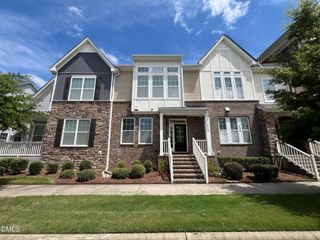
If you're seeking like new in Cary, NO RENTAL RESTRICTIONS, walkable to schools, with a price tag you can afford, you've found it! Convenient to Parkside Town Commons, Airport, amenities, this 2021 townhome is a rare spacious 2-story plan that lives like a single family home inside, in a small community of 21 townhomes and 6 single family homes. 3 bedrooms, 2.5 baths (bedrooms with walk-in closets up, half bath on main), open concept living and dining, with an expanded loft for family time upstairs. Upgrades galore include premium lot with private back patio/yard, bumped out walls w larger rooms than most townhomes, his and hers master bedroom closets, recessed lighting, stone front exterior, gourmet kitchen package, upgraded bathroom counters. Fridge, washer/dryer, security system to remain. Some photos virtually staged.
- Listing Status:
- Active
- Date Added:
- July 7, 2026
- Data Last Updated:
- July 27, 2026 at 7:42AM
- Listing Office:
- Weichert, Realtors-Mark Thomas : 919-403-5315
- Listing Agent:
- Alisha Houston : 404-290-3259
- MLS ID:
- 10178427

- General: Private EntrancePrivate Yard
- Style: CraftsmanTraditional
- Other Structures: PatioSee RemarksCovered
- Parking: AttachedDrivewayGarageGarage Door OpenerSee RemarksSide By SideParking spaces: 4
- Roofing: Composition
- General: Cement SidingShake SidingStone2Concrete PerimeterSlab
- Road/Access: City Street
- HOA Amenities: 175.0Monthly
- Golf: SuburbanSidewalks
- Originating MLS: Doorify MLS
- County: Wake
- Zoning: TRMLo9 Rcmb Village At The Park Ph2 Bm2020-01434072602970142000 0468540
- View: NeighborhoodTrees/Woods
- Fencing: None
- Utilities: Electricity ConnectedNatural Gas ConnectedSewer ConnectedWater Connected
- Water: Public
- Sewer: Public Sewer
- Source: Doorify MLS
- Ownership: Townhouse
This listing courtesy of Alisha Houston , Weichert, Realtors-Mark Thomas
Monthly Payment
- Principal & Interest $
- Property Taxes $
- Home Insurance $
- VA Funding Fee $

Location
Similar Listings Nearby
 New - 2 days ago