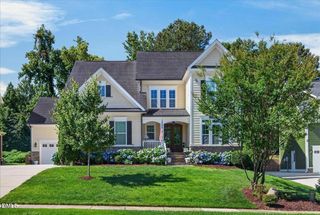
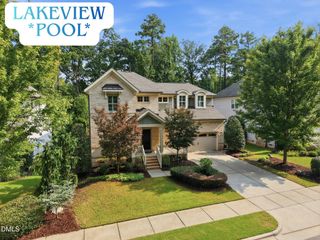
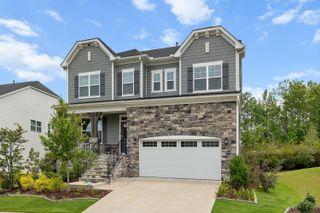
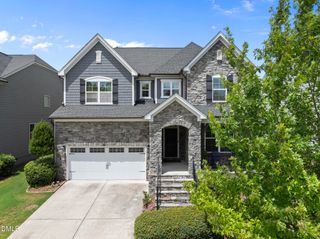
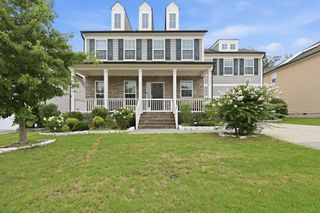
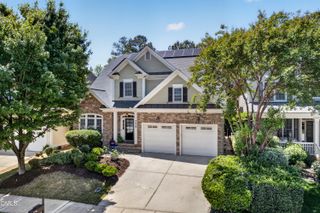
220 Leyton Lane, Cary, NC 27519
- 5 beds |
- 5 baths |
- 3,839 sqft
 Single-Family Home
  Built in 2020
  10,019sqft lot
 2 car garage
  $260/sqft
  Listed 2 months ago
Property Description
East facing & like new home with a ton of upgraded finishes in this most desirable Reserve at Wackena. With its luxurious open floor plan, this beautiful home offers an ideal space that boasts an inviting atmosphere throughout. The main level wows with soaring 10-foot ceilings, gleaming hardwood floors, and a chef's gourmet kitchen featuring abutler's pantry and top-of-the-line finishes. Quartz countertops, white XL size cabinets, soft close drawers, gas cooktop and hood vented to exterior, large kitchen sink and pantry.Dedicated Office space on the first floor for your work from home. Guest bedroom on first floor and also half bath for convenience. The dramatic staircase connects into the second floor so well and lands you into the hallway which in turn connects well to its 4 spacious bedrooms and laundry. Primary suite has a tray ceiling, dual vanities and with both a walk-in shower that is tiled and XL size soaking tub. All bedrooms cabinets with upgraded wood shelving. Fenced backyard. Not to mention the extra-large 2 car garage and the massive amount of easy access storage. peace of mind with a 10-Year Structural Warranty.Perfectly locatedjust minutes from RDU, I-540, and I-40, this home delivers luxury, privacy, and convenience in one unforgettable package!
- Listing Status:
- Active
- Date Added:
- May 13, 2026
- Data Last Updated:
- August 6, 2026 at 2:42PM
- Listing Office:
- Primus Realty LLC : 919-491-4431
- Listing Agent:
- Narsa Gaddam : 919-491-4431
- MLS ID:
- 10166653

- General: Private YardRain Gutters
- Style: ColonialCraftsman
- Other Structures: PorchFront PorchDeckCovered
- Parking: AttachedDrivewayGarageParking spaces: 2
- Roofing: MetalShingleArchitectural Shingle
- General: Board & Batten SidingFiber CementHardiPlank TypeStoneVertical Siding2Concrete PerimeterRaisedCrawlspace
- HOA Amenities: Maintenance GroundsStorm Water Maintenance110.0Monthly
- Golf: Suburban
- Originating MLS: Doorify MLS
- County: Wake
- Zoning: Lo212 The Reserve @ Wackena Ph2 Bm2019-015860735510522
- View: Neighborhood
- Fencing: Back YardFencedGate
- Utilities: Cable ConnectedElectricity ConnectedNatural Gas AvailablePhone ConnectedSewer ConnectedWater AvailableWater Connected
- Water: Public
- Sewer: Public Sewer
- Source: Doorify MLS
This listing courtesy of Narsa Gaddam , Primus Realty LLC
Monthly Payment
- Principal & Interest $
- Property Taxes $
- Home Insurance $
- VA Funding Fee $

Location
Similar Listings Nearby