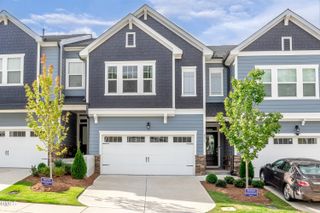
1 Ellsworth Court, Chapel Hill, NC 27517
- 3 beds |
- 2 baths |
- 1,721 sqft
 Town Home
  Built in 1993
  3,920sqft lot
 1 car garage
  $224/sqft
  Listed 13 days ago
Property Description
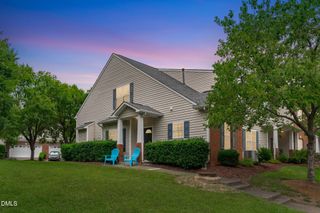
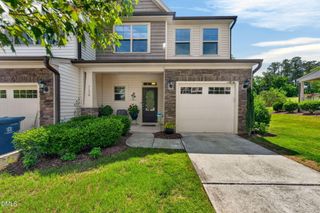
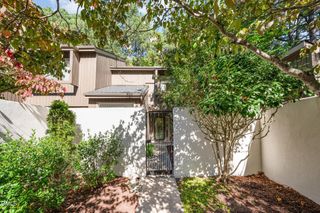
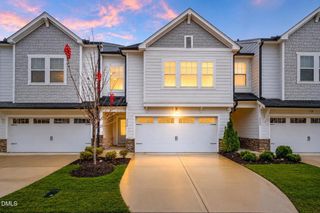
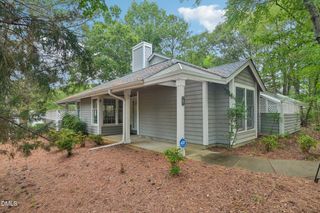
Move-in ready and filled with natural light! This inviting 3-bedroom, 2-bath townhome features soaring vaulted ceilings, fresh interior paint, and brand-new carpet throughout. Thoughtful improvements include updated closet organization systems and a freshly painted garage floor. The cozy eat-in kitchen overlooks the garden through a charming picture window, creating the perfect spot to enjoy your morning coffee. Relax on the private back deck overlooking the beautifully landscaped corner lot, or unwind in the enclosed front patio with space for a grill and outdoor seating. Crawl space is encapsulated for worry free living! Beautiful, mature gardens wrap the exterior, completing the sense of a private retreat. Falconbridge offers wonderful community amenities including Thompson's Lake, a clubhouse, pool, tennis courts, and pickleball courts. Ideally located just minutes from UNC, Duke, I-40, shopping, dining, and everyday conveniences.
- Listing Status:
- Active
- Data Last Updated:
- July 27, 2026 at 7:20AM
- Listing Office:
- DEBTEAM : 919-349-0455
- Listing Agent:
- Amy Montanus : 919-280-7599
- MLS ID:
- 10179932
- General: CourtyardLightingPrivate EntranceRain Gutters
- Style: ContemporaryRanch
- Other Structures: Front PorchDeckPatio
- Pool: AssociationCommunity
- Parking: Additional ParkingAttachedConcreteDrivewayEnclosedGarage Faces FrontGarageGarage Door OpenerInside EntranceParking spaces: 3
- Roofing: Shingle
- Windows: Aluminum FramesBlindsDouble Pane WindowsScreensSkylight(s)
- General: Wood Siding1Crawlspace
- Road/Access: City Street
- HOA Amenities: ClubhouseMaintenance GroundsLandscapingPicnic AreaPoolTennis Court(s)Maintenance GroundsMaintenance StructurePest ControlRoad MaintenanceMonthly
- Originating MLS: AMLSNC_TRIANGLE
- County: Durham
- Zoning: Falconbrdg Tw/Sec:01/Ph:1 9/Ut#77 Type-07/Bn/Fy/Gy Pl:000129-000129142525
- View: Trees/WoodsView
- Water: Public
- Sewer: Public Sewer
- Source: AMLSNC_TRIANGLE
This listing courtesy of Amy Montanus , DEBTEAM
Monthly Payment
- Principal & Interest $
- Property Taxes $
- Home Insurance $
- VA Funding Fee $