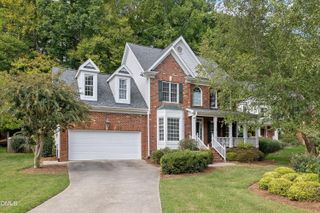
112 Rose Lane, Chapel Hill, NC 27514
- 4 beds |
- 3 baths |
- 2,393 sqft
 Single-Family Home
 Built in 1991
 0.45acre lot
 2 car garage
 $401/sqft
 Listed 1 month ago
Property Description
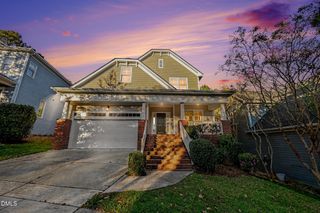
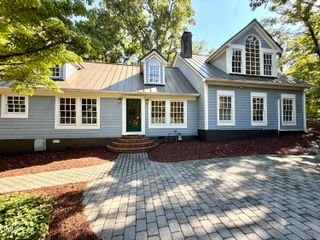
Everything is coming up roses at this exceptional contemporary just blocks from Franklin Street. Unexpectedly tranquil gardens, stone terraces and a cascading water feature set the tone for a home that feels more woodland retreat than in-town address. Inside, soaring vaulted ceilings, geometric clerestories and thoughtfully placed windows throughout pull the landscape into the living spaces, while warm natural wood trim and hardwood floors echo the surrounding trees. The vaulted kitchen anchors spaces designed for connection, while a second fireside room lined with built-ins creates a more intimate place to settle in. The main-level primary suite offers a true retreat, with a bath wrapped in custom cabinetry and a deep soaking tub. Out back, a multilevel deck extends living into the trees—morning coffee, dinner from the grill and evenings that deserve to linger. With three upstairs bedrooms, one could easily shift to an office as life requires, while the nearby greenway carries the sense of escape beyond your own backyard. Quintessential Chapel Hill: immersed in nature with Franklin Street and UNC just moments away.
- Listing Status:
- Active
- Date Added:
- September 25, 2026
- Data Last Updated:
- November 12, 2026 at 7:42AM
- Listing Office:
- Inhabit Real Estate : 919-808-4549
- Listing Agent:
- Elizabeth Barry : 919-407-0763
- MLS ID:
- 10194838

- General: GardenLightingPrivate YardRain Gutters
- Style: Contemporary
- Other Structures: PorchDeck
- Parking: DrivewayGarage
- Roofing: Shingle
- General: Cedar2CombinationSlabCrawlspace
- Originating MLS: Doorify MLS
- County: Orange
- Zoning: R-1#20 Rec Davis Davis & Davis Inc P57/459789505509
- Water: Public
- Sewer: Public Sewer
- Source: Doorify MLS
This listing courtesy of Elizabeth Barry , Inhabit Real Estate
Monthly Payment
- Principal & Interest $
- Property Taxes $
- Home Insurance $
- VA Funding Fee $

Location
Similar Listings Nearby
 New - 1 day ago