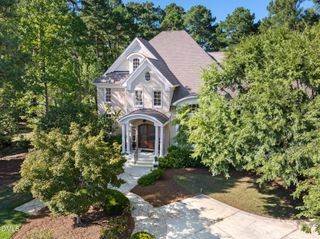
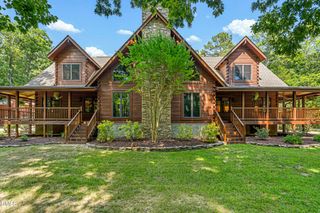
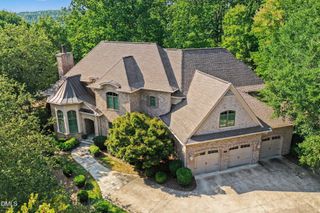
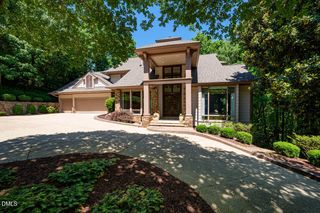
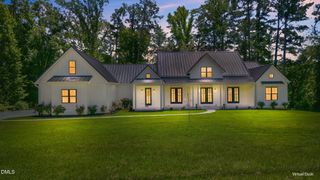
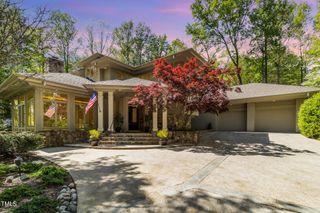
11417 Governors Drive, Chapel Hill, NC 27517
- 4 beds |
- 6 baths |
- 6,295 sqft
 Single-Family Home
  Built in 2004
  1.26acre lot
 3 car garage
  $326/sqft
  Listed 3 days ago
Property Description
Bespoke, brilliant, timeless. A captivating enclave in exclusive Governors Club, this home exudes character and comfortable elegance. A masterpiece of ageless design and function, the rich details, custom finishes and millwork transcend styles and trends that come and go. The private 1.2+ acre lot features lush views, an idyllic, oversized, screened cabana in the ''tree-tops'' and a resort-like pool with multiple levels of paver patios. The flow of the home is perfect for entertaining, yet filled with intimate spaces to savor. Outfitted for a chef, the kitchen features high-end appliances and extensive built-in cabinetry and storage. The expansive wood topped island with prep sink provides an organic contrast to the crisp white subway tile backsplash and marble counters throughout. The primary suite on the 2nd level (with elevator access) features a fabulous dual closet with customized shelving and an incredible ensuite bathroom with walk-in shower, soaking tub and designer sinks. An intimate owners study that is a testament to design and wood accents, three spacious ensuite bedrooms and a generous media room with full bath, complete this incredible home.
- Listing Status:
- Active
- Date Added:
- September 19, 2026
- Data Last Updated:
- September 23, 2026 at 1:39AM
- Listing Office:
- Compass -- Chapel Hill - Durham : 919-999-8482
- Listing Agent:
- Gretchen Castorina : 919-951-5566
- MLS ID:
- 10193837

- General: Gas GrillCabana
- Style: TraditionalTransitional
- Other Structures: CabanaFront PorchRear PorchPatioSide Porch
- Pool: CabanaIn Ground
- Roofing: Architectural Shingle
- General: Cedar3Crawlspace
- Road/Access: Concrete
- HOA Amenities: GatedSecurityRoad Maintenance3957.0Annually
- Golf: Gated
- Originating MLS: Doorify MLS
- County: Chatham
- Zoning: R-1N2-81-8020069870
- Water: Public
- Sewer: Community Sewer
- Source: Doorify MLS
This listing courtesy of Gretchen Castorina , Compass -- Chapel Hill - Durham
Monthly Payment
- Principal & Interest $
- Property Taxes $
- Home Insurance $
- VA Funding Fee $

Location
Similar Listings Nearby