206 Yale Lane, Chapel Hill, NC 27517
- 4 beds |
- 3 baths |
- 3,232 sqft
 Single-Family Home
  Built in 2006
  0.48acre lot
 3 car garage
  $278/sqft
  Listed 7 days ago
Property Description
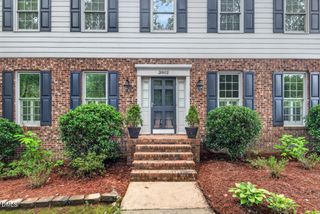
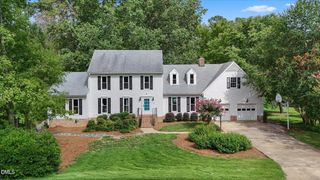
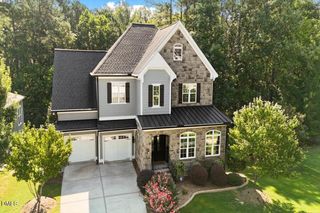
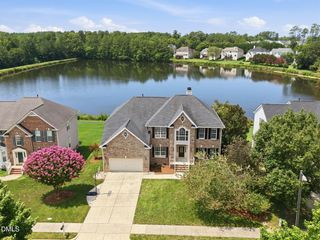
Rarely does a home offer the ease of main-level living while still providing generous space for family, guests, hobbies, and entertaining. Beautifully designed and impeccably maintained, this Trenton home features a highly sought-after floor plan with a spacious first-floor primary suite, a private study, and a separate main-level guest bedroom with an adjacent full bath--offering exceptional flexibility for today's lifestyle and the years ahead. The soaring two-story family room, anchored by a fireplace and custom built-ins, is filled with natural light and flows seamlessly into the breakfast area and kitchen, creating an inviting space for everyday living and effortless entertaining. A formal living/dining room provides an elegant gathering space, while the expansive screened porch and adjoining deck overlook a beautifully landscaped backyard that feels both peaceful and private. Upstairs, two spacious bedrooms, a full bath, and an oversized bonus room provide the perfect separation for family, guests, recreation, or a second living area. A walk-in attic offers exceptional storage, while the oversized three-car garage provides abundant space for vehicles, outdoor gear, and hobbies. Situated on nearly half an acre in the established Trenton neighborhood, this home offers exceptional convenience to UNC-Chapel Hill, Duke University, Research Triangle Park, Southpoint Mall, and RDU International Airport, placing some of the Triangle's most sought-after destinations just minutes away.
- Listing Status:
- Active
- Data Last Updated:
- August 6, 2026 at 5:18AM
- Listing Office:
- Compass -- Chapel Hill - Durham : 919-999-8482
- Listing Agent:
- Ed W Billings : 919-423-6627
- MLS ID:
- 10183217
- Style: CraftsmanTransitional
- Other Structures: EnclosedPorchFront PorchDeckScreenedCovered
- Parking: AttachedDrivewayGarage
- Roofing: MetalShingle
- General: BrickBrick Veneer2BlockRaised
- HOA Amenities: Maintenance GroundsQuarterly
- Originating MLS: AMLSNC_TRIANGLE
- County: Durham
- Zoning: Trenton/Ph:03/Blk:A/Lt#07 Rev Pl:000168-000334200452
- View: Trees/WoodsView
- Water: Public
- Sewer: Public Sewer
- Source: AMLSNC_TRIANGLE
This listing courtesy of Ed W Billings , Compass -- Chapel Hill - Durham
Monthly Payment
- Principal & Interest $
- Property Taxes $
- Home Insurance $
- VA Funding Fee $