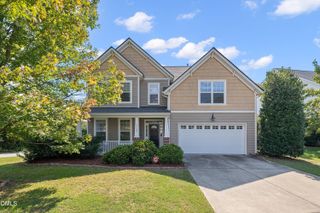
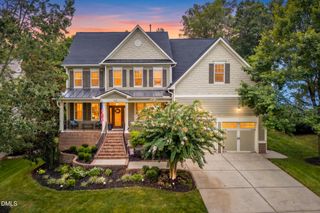
8029 Rosemont Parkway, Durham, NC 27713
- 4 beds |
- 4 baths |
- 3,420 sqft
 Single-Family Home
  Built in 2014
  6,970sqft lot
 2 car garage
  $263/sqft
  Listed 2 months ago
Property Description
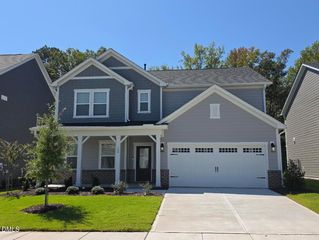
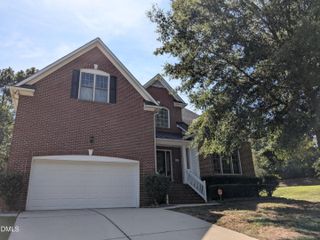
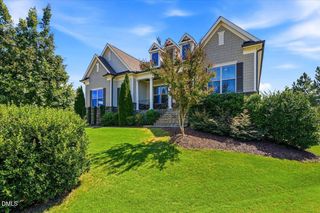
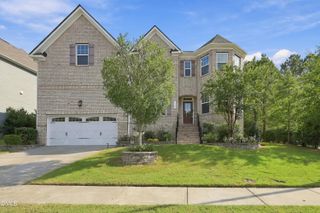
****EARN A $2,500 BONUS! ***Bring Your Buyers & Close Within 60 Days! Welcome to The Grotto, a rare enclave nestled within the highly sought-after Fairfield community. Located on a cul de sac, this exceptional 4-bedroom, 3.5-bath residence showcases sophisticated design, timeless elegance, and thoughtfully curated finishes throughout. A dramatic vaulted entry welcomes you into an airy open-concept living and dining space, anchored by a stunning designer kitchen featuring newer appliances, a spacious center island, and stylish finishes perfect for both everyday living and entertaining. The inviting home office is highlighted by custom barn doors crafted from century-old reclaimed barn wood, adding authentic character and warmth. The living room features a striking stone fireplace and beautiful engineered hardwood flooring that flows throughout the main level. Direct entrance from attached 2 car garage. Upstairs, you'll find three generously sized bedrooms plus a versatile bonus room ideal for a media space, playroom, or additional office and a convenient upstairs laundry room.The luxurious primary suite offers a private sitting area, spa-inspired bath with soaking tub, separate shower, dual vanities, and an expansive cedar-lined walk-in closet. Designed for seamless indoor-outdoor living, the home features two screened porches and a spacious deck overlooking a private, wooded, fenced backyard--an ideal setting for relaxing, entertaining, or enjoying nature year-round. The builder-finished lower level, complete with a separate entrance, includes spacious living area, one bedroom & one bathroom providing excellent flexibility for guests, a private in-law suite, home business, or potential income-producing opportunities. Residents enjoy Fairfield's outstanding amenities, including a community pool and tennis /pickleball courts, while the American Tobacco Trail is just a short stroll away. Conveniently located near the highly regarded Lyons Farm Elementary School (opened Fall 2023), RTP, Duke University, UNC-Chapel Hill, Downtown Durham, and RDU Airport. Shopping, dining, and recreation are moments away at Streets at Southpoint and Herndon Park. A rare opportunity to own a beautifully designed home where luxury, comfort, and convenience come together in one exceptional setting.
- Listing Status:
- Active
- Data Last Updated:
- September 22, 2026 at 4:18PM
- Listing Office:
- Compass -- Chapel Hill - Durham : 919-999-8482
- Listing Agent:
- Tessa Johnson : 818-489-5065
- MLS ID:
- 10180951
- General: FenceRain Gutters
- Style: Transitional
- Other Structures: EnclosedPorchDeckScreenedPatioCovered
- Pool: Association
- Parking: AttachedGarage Faces FrontGarageGarage Door Opener
- Roofing: Shingle
- General: Fiber CementStoneThree Or MoreConcrete Perimeter
- HOA Amenities: PoolTennis Court(s)Trail(s)Quarterly
- Originating MLS: AMLSNC_TRIANGLE
- County: Durham
- Zoning: The Grotto/Lt#15 Pl:000192-000287215415
- Fencing: Back Yard
- Water: Public
- Sewer: Public Sewer
- Source: AMLSNC_TRIANGLE
This listing courtesy of Tessa Johnson , Compass -- Chapel Hill - Durham
Monthly Payment
- Principal & Interest $
- Property Taxes $
- Home Insurance $
- VA Funding Fee $