18 Surrey Lane, Durham, NC 27707
- 5 beds |
- 4 baths |
- 3,502 sqft
 Single-Family Home
  Built in 1984
  0.67acre lot
 3 car garage
  $250/sqft
  Listed 3 days ago
Property Description
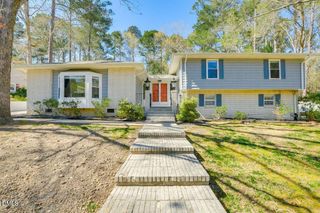
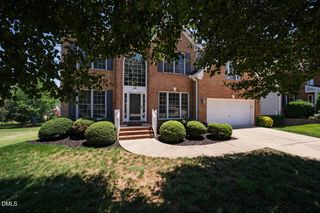
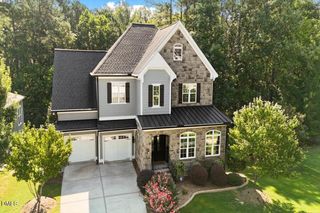
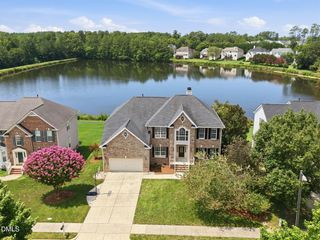
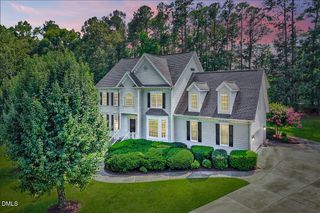
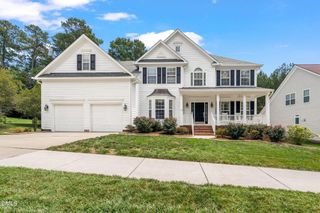
Welcome home to this stunning two-story colonial tucked into the sought-after Surrey Green subdivision! Set on a wooded, private lot, this 5-bedroom, 3.5-bath home offers space, storage, and versatility at every turn. The beautiful kitchen features full-size stainless refrigerator and freezer units side by side, and gorgeous pine wood flooring flows throughout much of the home. Enjoy a formal dining area, spacious living area, and cozy family room, plenty of room to gather and entertain. Step outside to a screened-in porch and huge deck overlooking a wide-open, cleared backyard. The finished basement level is a true bonus, featuring a kitchenette, bedroom, and full bath, ideal as an in-law suite, guest apartment, or private retreat. A rare 3-car garage setup (two front-facing, one basement-level) provides abundant parking and storage. Located near Southpoint, this home combines classic charm with everyday functionality. Don't miss this one!
- Listing Status:
- Active
- Data Last Updated:
- July 28, 2026 at 1:17AM
- Listing Office:
- Raleigh Realty Inc. : 919-249-8536
- Listing Agent:
- Thania Castro Fierro : 919-884-5770
- MLS ID:
- 10182457
- General: Private EntranceRain Gutters
- Style: ColonialTraditional
- Other Structures: EnclosedPorchDeckScreenedCovered
- Parking: AttachedBasementDrivewayGarage Faces FrontGarageGarage Faces Rear
- Roofing: Shingle
- Windows: Double Pane Windows
- General: HardiPlank Type2Brick/Mortar
- Road/Access: Asphalt
- HOA Amenities: Maintenance GroundsAnnually
- Originating MLS: AMLSNC_TRIANGLE
- County: Durham
- Zoning: Surrey Green/Sec:03/Blk:C /Lt#10 Pl:000099-000059135085
- View: Neighborhood
- Fencing: None
- Water: Public
- Sewer: Public Sewer
- Source: AMLSNC_TRIANGLE
This listing courtesy of Thania Castro Fierro , Raleigh Realty Inc.
Monthly Payment
- Principal & Interest $
- Property Taxes $
- Home Insurance $
- VA Funding Fee $