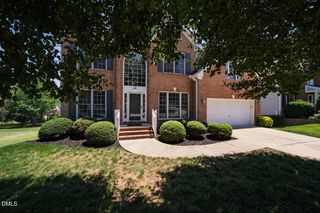
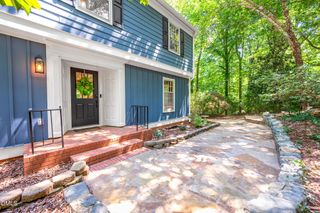
10 Bland Spring Place, Durham, NC 27713
- 5 beds |
- 5 baths |
- 3,943 sqft
 Single-Family Home
  Built in 2000
  0.83acre lot
 2 car garage
  $216/sqft
  Listed 17 days ago
Property Description
Tucked away on a quiet cul-de-sac in one of South Durham's most sought after locations, this beautifully maintained home sits on a rare .84-acre, flat lot just minutes from The Streets at Southpoint, Research Triangle Park, Duke, UNC, and RDU Airport, with quick access to I-40, NC-751, and Highway 54. Inside, solid hardwood floors span the main level, where timeless finishes and a thoughtful floor plan create a home that lives as beautifully as it looks. A formal dining room, dedicated office or sitting room, and an inviting family room with a gas fireplace offer the perfect balance of open gathering spaces and quiet retreats. The main level also features a guest bedroom and full bath, providing flexibility for visitors, multi-generational living, or a private home office. Upstairs, you'll find four additional bedrooms and a spacious bonus room, while the expansive third floor takes versatility to the next level with a convenient kitchenette, abundant storage, and endless possibilities as a media room, recreation space, guest retreat, home gym, or private suite. Step outside to the freshly repainted deck overlooking an expansive, level backyard with plenty of room to entertain, play, garden, or simply enjoy the privacy of your nearly one-acre lot. Offering five bedrooms, flexible living spaces, a rare flat homesite, and an unbeatable South Durham location, this is a home that delivers the space, versatility, and setting today's buyers are searching for.
- Listing Status:
- Active
- Date Added:
- July 10, 2026
- Data Last Updated:
- July 27, 2026 at 10:39PM
- Listing Office:
- EXP Realty LLC : 888-584-9431
- Listing Agent:
- Tina Caul : 919-665-8210
- MLS ID:
- 10179313

- General: Rain GuttersFenced Yard
- Style: TraditionalTransitional
- Other Structures: Front PorchDeckCovered
- Parking: AttachedConcreteDrivewayGarage Faces FrontGarage Faces SideGarageGarage Door OpenerInside Entrance
- Roofing: Shingle
- General: HardiPlank Type3Crawlspace
- Originating MLS: Doorify MLS
- County: Durham
- Zoning: RRSTAGESTOP/LT#10 PL:000133-0000620717-29-5585
- Fencing: Back YardFencedPartialWood
- Water: Public
- Sewer: Public Sewer
- Source: Doorify MLS
This listing courtesy of Tina Caul , EXP Realty LLC
Monthly Payment
- Principal & Interest $
- Property Taxes $
- Home Insurance $
- VA Funding Fee $

Location
Similar Listings Nearby
 New - 3 days ago