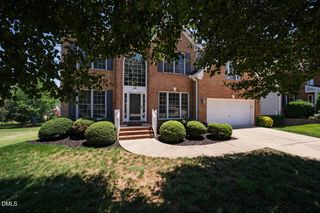
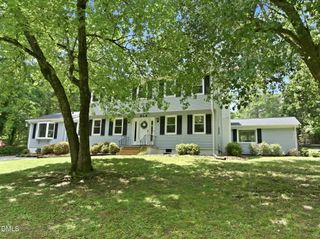
517 Panthers Run Drive, Durham, NC 27713
- 5 beds |
- 5 baths |
- 3,686 sqft
 Single-Family Home
  Built in 2003
  9,583sqft lot
 2 car garage
  $217/sqft
  Listed 18 days ago
Property Description
Welcome to 517 Panthers Run in sought-after Huntington Ridge! Situated on a spacious lot with common area on 2 sides, this impressive 3,686-square-foot home offers exceptional privacy and wooded rear views. With five bedrooms, four and a half baths, a finished two-car garage, and abundant living space, this home is designed for both everyday living and entertaining. A charming rocking chair front porch welcomes you inside, where hardwood floors flow through the foyer, formal dining room, two-story great room, and kitchen. The spacious kitchen offers solid surface countertops, a center island, generous cabinetry, and a sunny breakfast area with doors opening to the screened porch. The main level includes a private home office with French doors and a first-floor guest suite with a full bath featuring a walk-in shower--ideal for guests or multigenerational living. Upstairs, the luxurious primary suite features a sitting room, two walk-in closets with custom organizers, and a beautifully renovated spa-inspired bath completed in 2022. Relax in the soaking tub or enjoy the oversized frameless glass shower with dual shower heads with handheld sprayer, designer tile, custom cabinetry, and heated tile floors. Three additional bedrooms, two additional full bathrooms, and a spacious bonus room over the garage provide exceptional flexibility for family, guests, hobbies, or media space. Outside, enjoy the screened porch overlooking the flat, private backyard--perfect for children, pets, gardening, or outdoor entertaining. Residents of Huntington Ridge enjoy a neighborhood pool, playground, and direct access to the American Tobacco Trail for miles of walking, running, and biking. Major updates provide peace of mind, including a new roof (2018), tankless water heater (2019), remodeled primary bath (2022), new upstairs carpet (2022), updated HVAC systems, new gutters (2017), and gutter guards (2024). This is a rare opportunity to own one of Huntington Ridge's largest and most updated homes in an outstanding location convenient to Durham, RTP, Chapel Hill, and top shopping, dining, and recreation.
- Listing Status:
- Active
- Data Last Updated:
- July 28, 2026 at 12:20AM
- Listing Office:
- Real Estate By Design : 919-381-9456
- Listing Agent:
- Lisa Ellis : 919-606-1754
- MLS ID:
- 10178869
- General: Private YardRain Gutters
- Style: Transitional
- Other Structures: PorchFront PorchDeckScreenedCovered
- Pool: AssociationCommunity
- Parking: AttachedDrivewayGarage Faces FrontGarageGarage Door OpenerInside EntranceParking spaces: 2
- Roofing: ArchitecturalShingle
- Windows: BlindsBay Window(s)
- General: Fiber Cement2Crawlspace
- Road/Access: Asphalt
- HOA Amenities: PlaygroundPoolMonthly
- Originating MLS: AMLSNC_TRIANGLE
- County: Durham
- Zoning: HUNTINGTON RIDGE/PH:02/SEC:01/LT#15 PL:000157-000331195715
- View: Trees/WoodsView
- Utilities: Electricity ConnectedNatural Gas ConnectedSewer ConnectedWater Connected
- Water: Public
- Sewer: Public Sewer
- Source: AMLSNC_TRIANGLE
This listing courtesy of Lisa Ellis , Real Estate By Design
Monthly Payment
- Principal & Interest $
- Property Taxes $
- Home Insurance $
- VA Funding Fee $

 New - 3 days ago