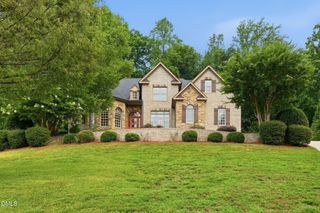
209 The Preserve Trail, Chapel Hill, NC 27517
- 4 beds |
- 4 baths |
- 4,870 sqft
 Single-Family Home
  Built in 2007
  0.58acre lot
 4 car garage
  $240/sqft
  Listed 1 month ago
Property Description
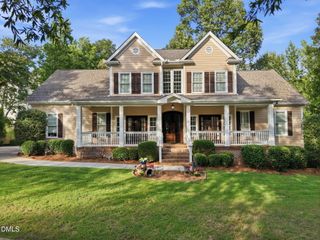
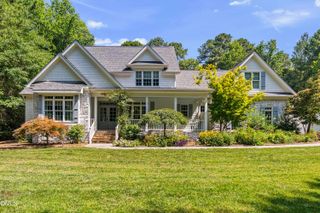
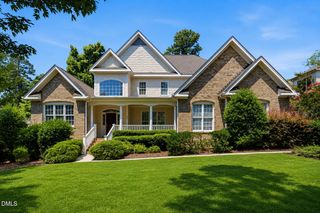
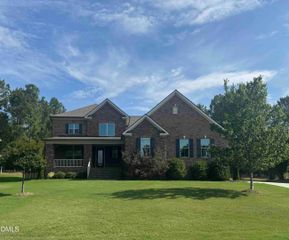
Welcome to this exceptional luxury estate in the prestigious The Preserve at Jordan Lake, where timeless elegance meets impeccable craftsmanship. A grand courtyard, custom stonework, lush landscaping, and an impressive iron front door set the stage for the exquisite interior featuring soaring cathedral ceilings, travertine floors, custom millwork, and a dramatic curved staircase. The open-concept living area showcases a stunning stone fireplace and flows seamlessly into a chef's kitchen with custom cabinetry, a Wolf gas range, double ovens, built-in refrigeration, a custom copper sink, and a butler's pantry connecting to the elegant formal dining room. A richly appointed private office offers Brazilian cherry hardwood floors, a stone fireplace, built-ins, and a wood-beamed coffered ceiling. The luxurious first-floor primary suite features 21-foot ceilings, dual oversized walk-in closets, and a spa-inspired bath with a whirlpool tub and oversized shower, plus dedicated HVAC and tankless water heater systems. Upstairs, you'll find an expansive loft, two spacious ensuite bedrooms with walk-in closets, and a flexible bonus room ideal for a home office, gym, or playroom. Designed for effortless indoor-outdoor living, expansive sliding doors open to beautifully landscaped patios complete with a built-in grill, wet bar, covered dining area, retractable awning, and breathtaking lake views. The fenced backyard is enhanced with landscape lighting and a full irrigation system. Built with energy-efficient concrete masonry construction, this remarkable home also features a new $80,000 roof and a four-car garage with both attached and detached bays. Residents enjoy resort-style amenities including a pool, clubhouse, tennis and basketball courts, playground, and optional golf club membership.
- Listing Status:
- Active
- Data Last Updated:
- July 27, 2026 at 6:18PM
- Listing Office:
- Aimee Anderson & Associates : 919-274-9111
- Listing Agent:
- Aimee Anderson : 919-274-9111
- MLS ID:
- 10176608
- General: Built-in BarbecueBarbecueCovered CourtyardCourtyardFenceGas GrillOutdoor GrillOutdoor KitchenRain GuttersSmart Camera(s)/RecordingGreenhouseOutdoor Kitchen
- Style: Traditional
- Other Structures: GreenhouseOutdoor KitchenPorchFront PorchPatioCovered
- Pool: AssociationCommunity
- Parking: AttachedDrivewayGarage
- Roofing: Shingle
- General: BrickFiber CementConcreteStoneStucco2Slab
- HOA Amenities: Basketball CourtClubhouseSport CourtFitness CenterGolf CoursePlaygroundPoolTennis Court(s)Trail(s)Maintenance GroundsSemi-Annually
- Originating MLS: AMLSNC_TRIANGLE
- County: Chatham
- Zoning: N3-20-6A0077105
- View: Trees/WoodsView
- Fencing: Back YardWrought Iron
- Water: Public
- Sewer: Community/Coop Sewer
- Source: AMLSNC_TRIANGLE
This listing courtesy of Aimee Anderson , Aimee Anderson & Associates
Monthly Payment
- Principal & Interest $
- Property Taxes $
- Home Insurance $
- VA Funding Fee $

 New - 1 day ago