242 Henrys Ridge Road, Pittsboro, NC 27312
- 4 beds |
- 5 baths |
- 4,847 sqft
 Single-Family Home
  Built in 2007
  1.64acre lot
 3 car garage
  $239/sqft
  Listed 7 days ago
Property Description
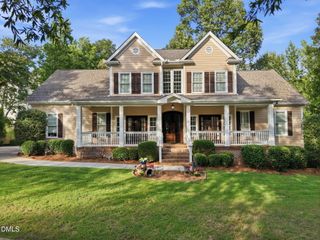
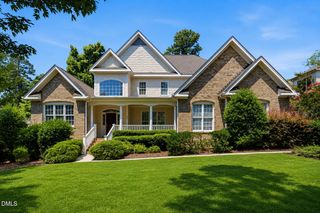
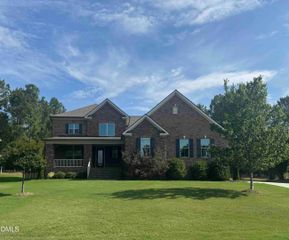
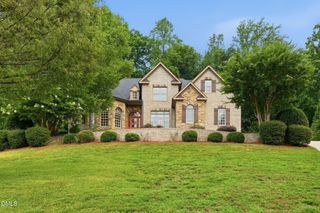
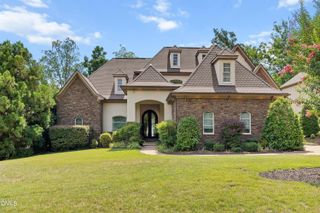
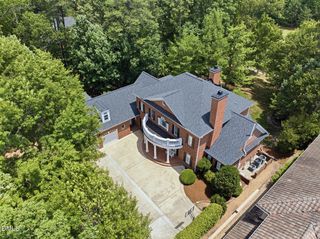
Updated custom home in Henry's Ridge with a first-floor primary suite, designated office, formal dining room and oversized sunroom on 1.6 private acres. Offering 4 bedrooms, 3 full baths, 2 half baths, and 4,847 square feet, this home is conveniently located just off Hwy. 64 near Jordan Lake with easy access to Pittsboro, Chapel Hill, Apex, and Cary. Extensively updated in 2021 with a remodeled kitchen featuring custom cabinetry, quartz countertops, oversized 3-inch island, expanded pantry with appliance nook, custom mudroom, enlarged laundry room with built-in dog wash, refinished hardwood floors, fresh interior paint, and custom built-ins.Outdoor living is designed for entertaining with an in-ground pool, pool house, exterior half bath, renovated decks, professionally landscaped yard, irrigation system, and commercial-grade landscape lighting. Additional features include a tankless water heater, reverse osmosis water filtration system, generator wiring, and an additional water heater with recirculation. The flat, tree-lined lot backs to approximately 80 acres that are unlikely to be developed, providing exceptional long-term privacy. Parking for approximately 12 vehicles.
- Listing Status:
- Active
- Data Last Updated:
- July 27, 2026 at 4:19PM
- Listing Office:
- Berkshire Hathaway HomeService : 919-859-3300
- Listing Agent:
- Tricia Sloan : 910-538-2076
- MLS ID:
- 10181215
- General: LightingPrivate YardPool House
- Style: TraditionalTransitional
- Other Structures: Pool HouseEnclosedFront PorchDeckGlass EnclosedCovered
- Pool: FencedIn GroundOutdoor PoolPrivate
- Parking: AttachedDrivewayGarageGarage Door OpenerGarage Faces Side
- Roofing: ArchitecturalShingle
- General: Brick VeneerHardiPlank Type2BlockCrawlspace
- Road/Access: Asphalt
- Originating MLS: AMLSNC_TRIANGLE
- County: Chatham
- Zoning: Lot 120083690
- Fencing: PartialWrought Iron
- Water: PrivateWell
- Sewer: Septic Tank
- Source: AMLSNC_TRIANGLE
This listing courtesy of Tricia Sloan , Berkshire Hathaway HomeService
Monthly Payment
- Principal & Interest $
- Property Taxes $
- Home Insurance $
- VA Funding Fee $