30054 Village Park Drive, Chapel Hill, NC 27517
- 5 beds |
- 4 baths |
- 3,664 sqft
 Single-Family Home
  Built in 2006
  9,583sqft lot
 2 car garage
  $201/sqft
  Listed 8 days ago
Property Description
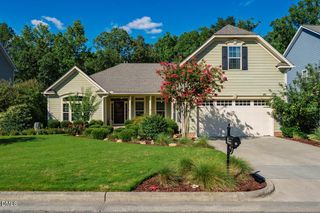
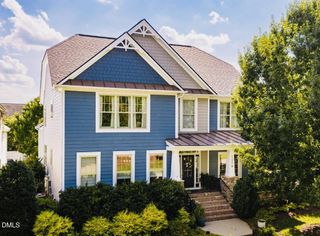
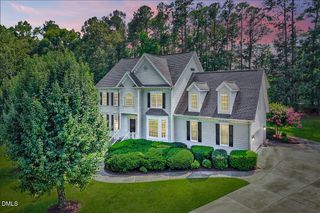
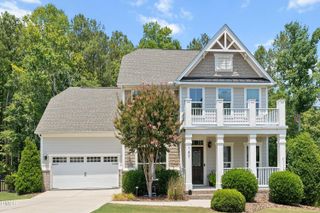
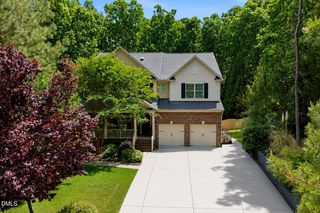
Most houses give you one show. This one's a double feature. Roll the main event first. Nearly 3,700 square feet in the heart of Governors Park, built in 2006 and loved well. Travertine floors that catch the afternoon light. A kitchen with a walk-in pantry, a butler's pantry, and a gas range, built for someone who actually cooks and likes an audience while they do it. A first-floor office that could quietly work as a fifth bedroom, with a full (not a half!) bathroom just across the way. A third floor bonus room for whatever your life throws at it. A primary suite with a walk-in closet you can get lost in. Out back, a screened breezeway acts as a covered porch for the long Carolina evenings, connecting you to the garage. Then the second act. Over the garage sits a full suite. One bedroom, one bath, bright windows, a dedicated work space, its own front door. Make it guest-ready. Make it your office. Give it to a parent, a kid home from school, or the friend who never quite leaves. Two homes, one lot, and you will not find that twice on this street. The park is right across the street. Pond, tennis, pool, playground, all steps from your door. North Chatham Elementary, Margaret B. Pollard Middle, Northwood High. She's priced to move, and there is an assumable mortgage advantage on this one worth asking about before you write. One ticket. Two shows. Yours to open.
- Listing Status:
- Active
- Data Last Updated:
- August 8, 2026 at 5:19PM
- Listing Office:
- EXP Realty LLC : 888-584-9431
- Listing Agent:
- Tina Caul : 919-665-8210
- MLS ID:
- 10183698
- General: Rain Gutters
- Style: TraditionalTransitional
- Other Structures: PorchFront PorchScreenedPatio
- Pool: Association
- Parking: ConcreteDrivewayDetachedGarageGarage Faces Side
- Roofing: Shingle
- General: Other3Crawlspace
- HOA Amenities: Basketball CourtClubhouseMaintenance GroundsPlaygroundPoolTennis Court(s)Maintenance GroundsMaintenance StructureQuarterly
- Originating MLS: AMLSNC_TRIANGLE
- County: Chatham
- Zoning: O1-23-1110073852
- Water: Public
- Sewer: Public Sewer
- Source: AMLSNC_TRIANGLE
This listing courtesy of Tina Caul , EXP Realty LLC
Monthly Payment
- Principal & Interest $
- Property Taxes $
- Home Insurance $
- VA Funding Fee $