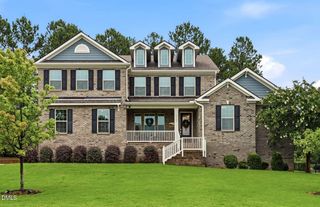
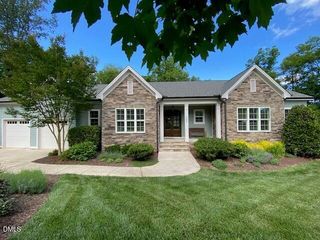
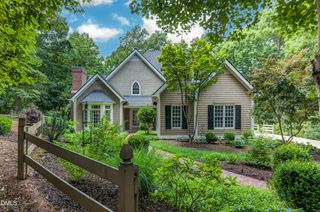
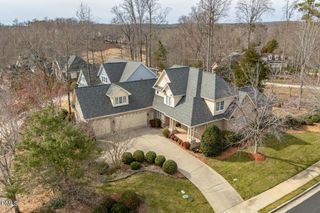
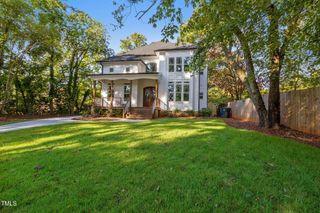
313 Legacy Falls Drive N, Chapel Hill, NC 27517
- 3 beds |
- 4 baths |
- 3,620 sqft
 Single-Family Home
  Built in 2014
  0.76acre lot
 3 car garage
  $304/sqft
  Listed 3 days ago
Property Description
Sprawling Custom Built Luxury Home within a Gated Community. Large Primary Bedroom with sitting area AND a "to die for" primary closet with built in doors/shelves and a center island! Lots of Windows and 2 story ceiling heights that show off the curved walls and rounded wall corners. Private Salt water pool and outdoor fire pit for those "resort like" vibes. Beautiful Stone Fireplace and an open kitchen with State of the Art appliances and two sinks, large island and gorgeous upgraded cabinetry (soft close). This is NOT a track built home so it offers great, unique spaces/niches and those high ceilings as well as the curved stairs leading to second floor with arched windows and "turrets"! Please see Features Sheet~ Please visit the HOA website: grandchestermeadows.com/ legacy
- Listing Status:
- Active
- Data Last Updated:
- August 8, 2026 at 8:18PM
- Listing Office:
- Northside Realty Inc. : 919-784-0101
- Listing Agent:
- Jeanna Reeves : 919-264-6725
- MLS ID:
- 10184367
- General: Covered CourtyardCourtyardFenceFire PitGas GrillPrivate YardPergolaShed(s)
- Style: Transitional
- Other Structures: PergolaShed(s)PorchFront PorchAwning(s)Rear PorchDeckScreenedPatioCovered
- Pool: FencedIn GroundOutdoor PoolPrivateSalt WaterAssociationCommunity
- Parking: AttachedConcreteDrivewayGarageGarage Door OpenerGarage Faces Side
- Roofing: ArchitecturalShingle
- Windows: Blinds
- General: BrickOther2Crawlspace
- Road/Access: Asphalt
- HOA Amenities: ClubhouseFitness CenterManagementPicnic AreaPlaygroundPoolRecreation FacilitiesTrail(s)Monthly
- Originating MLS: AMLSNC_TRIANGLE
- County: Chatham
- Zoning: Lot 3 The Legacy@Jordan Lake Phase 10083499
- Fencing: Back YardFencedSee Remarks
- Water: Public
- Sewer: Community/Coop Sewer
- Source: AMLSNC_TRIANGLE
This listing courtesy of Jeanna Reeves , Northside Realty Inc.
Monthly Payment
- Principal & Interest $
- Property Taxes $
- Home Insurance $
- VA Funding Fee $