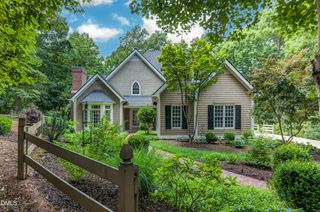
4200 Henderson Place, Pittsboro, NC 27312
- 3 beds |
- 3 baths |
- 3,503 sqft
 Single-Family Home
  Built in 2018
  1.16acre lot
 2 car garage
  $335/sqft
  Listed 15 days ago
Property Description
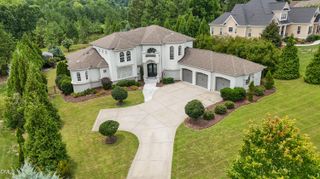
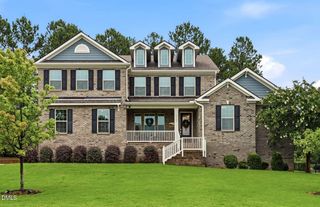
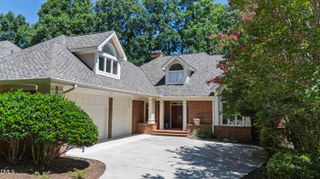
Nestled on a beautifully landscaped lot of over one acre, this exceptional 3 bedroom, 2.5 bath executive home offers the perfect blend of luxury, comfort, and thoughtful design. From the stunning stone and fiber cement exterior to the impeccably maintained interior, every detail has been carefully crafted for elegant everyday living. The heart of the home is the gourmet cook's kitchen featuring granite countertops, a large center island with dual disposals, natural gas cooktop, built-in oven/microwave combination, Energy Star appliances, and a spacious walk-in pantry. Enjoy casual meals in the charming breakfast area overlooking the lot's wooded and private back yard or entertain guests in the separate formal dining room. Hardwood floors flow throughout the main level, leading into the inviting family room with custom built-in bookshelves and a cozy natural gas log fireplace. A second gas log fireplace enhances the screened porch, complete with custom shades for year-round enjoyment and relaxation. The exquisite owner's suite provides a luxurious retreat with a spa-inspired bath featuring a walk-in shower, soaking tub, and generous space for comfort and privacy. Additional highlights include ceiling fans, Plantation shutters, a convenient main-level utility room, low-flow plumbing fixtures, and a tankless water heater with circulating hot water system. Spacious and versatile, this beautifully designed home offers room for everyone with a thoughtfully finished lower level perfect for multi-generational living, entertaining or guest accommodations. Enjoy a large finished recreation room ideal for movie nights, game days, or a home gym, along with 2 spacious bedrooms and a full bath providing comfort and privacy for family or visitors. The lower level also features access to a huge unfinished storage area with endless possibilities - perfect for a workshop, hobby space, or fitness area. With abundant storage and flexible living spaces throughout, this home combines functionality and comfort in every detail. Outdoor living is equally impressive with a fenced backyard, irrigation system and ample space to enjoy nature's peaceful surroundings. Additional features include a sealed crawlspace, county water, community sewer, durable 30-year shingle roof warranty and natural gas fuel service. Designed by Home by Dickerson with future convenience in mind, the home's construction also incorporates space and options for a potential elevator installation if desired. This remarkable property combines timeless style, energy efficiency, and modern functionality in a serene setting you'll love coming home to!
- Listing Status:
- Active
- Data Last Updated:
- August 8, 2026 at 7:20PM
- Listing Office:
- Berkshire Hathaway HomeService : 919-929-7100
- Listing Agent:
- Dottie Willard : 919-593-2286
- MLS ID:
- 10182181
- General: FencePrivate YardRain Gutters
- Style: CraftsmanTransitional
- Other Structures: EnclosedPorchFront PorchRear PorchDeckScreenedPatioCovered
- Pool: AssociationCommunity
- Parking: AttachedDrivewayGarage Faces FrontGarage
- Roofing: Shingle
- Windows: BlindsDouble Pane WindowsENERGY STAR Qualified WindowsInsulated WindowsLow-Emissivity WindowsPlantation ShuttersStorm Window(s)Window Treatments
- General: HardiPlank TypeShake SidingStone1BlockConcrete Perimeter
- Road/Access: Private Road
- HOA Amenities: ClubhouseSport CourtMeeting RoomPicnic AreaPlaygroundParkPoolPond Year RoundTennis Court(s)Trail(s)TrashRoad MaintenanceTrashAnnually
- Originating MLS: AMLSNC_TRIANGLE
- County: Chatham
- Zoning: Lot 310090300
- View: NeighborhoodTrees/WoodsView
- Fencing: Back YardFencedGate
- Utilities: Cable AvailableElectricity ConnectedNatural Gas ConnectedSewer ConnectedUnderground UtilitiesWater Connected
- Water: OtherSee Remarks
- Sewer: Community/Coop Sewer
- Source: AMLSNC_TRIANGLE
This listing courtesy of Dottie Willard , Berkshire Hathaway HomeService
Monthly Payment
- Principal & Interest $
- Property Taxes $
- Home Insurance $
- VA Funding Fee $

 New - 1 day ago