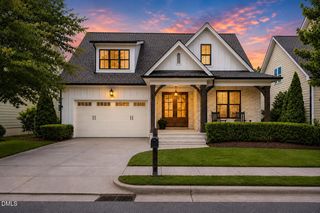
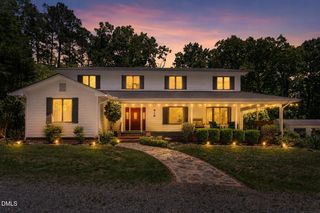
443 Valley Lane, Pittsboro, NC 27312
- 4 beds |
- 4 baths |
- 3,109 sqft
 Single-Family Home
  Built in 2002
  2.96acre lot
 3 car garage
  $318/sqft
  Listed 2 months ago
Property Description
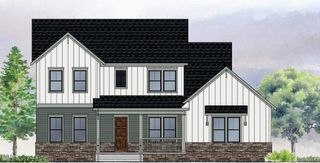
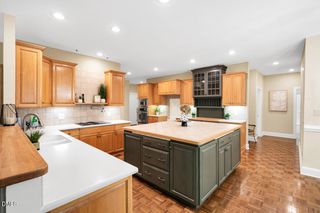
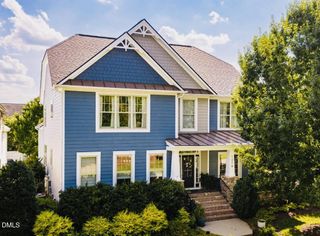
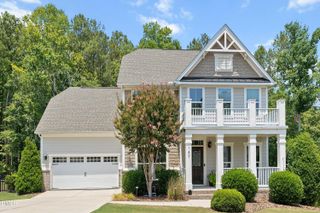
Nestled in Monterrane, one of Chatham County's most coveted neighborhoods, this exceptional custom-built home blends timeless English cottage charm with warm, inviting living spaces designed for comfort and connection. Featuring 4 bedrooms, 2 full and 2 half baths, and situated on just under 3 private acres, this cedar shake-sided home with an architectural roof showcases quality construction and attention to detail throughout with extensive custom built ins, 2 masonary fireplaces, chef's kitchen offering double Viking wall ovens, JennAir gas cooktop and ample quartz countertops. The main floor primary retreat has direct access to the brick screened porch overlooking the patio with firepit and lush private grounds that radiate peace and tranquility. Additional highlights include second floor with 2 bedrooms sharing jack and jill bath and another large bedroom/bonus with ensuite 1/2 bath, huge walk-in attic adding to the already abundant storage, irrigation and security systems and Generac whole house generator. Plus CUSTOM conditioned WORKSHOP that is ''to die for'' (currently used for high end woodworking) that offers many possibilities. A truly special property where character, craftsmanship, and nature come together in one exceptional setting. Explore neighborhood trails in this thoughtfully developed subdivision. This impeccably maintained home offers a rare opportunity. Convenient access to Chapel Hill, Pittsboro, Apex, Cary... Great location!
- Listing Status:
- Pending
- Date Added:
- May 29, 2026
- Data Last Updated:
- July 29, 2026 at 3:41AM
- Listing Office:
- Chatham Homes Realty : 919-545-2333
- Listing Agent:
- Katy McReynolds : 919-444-1900
- MLS ID:
- 10170344

- General: Built-in FeaturesBookcasesCathedral Ceiling(s)Ceiling Fan(s)Crown MoldingCoffered Ceiling(s)Entrance FoyerHigh CeilingsHis and Hers ClosetsHigh Speed InternetPrimary DownstairsSoaking TubStorage
- Appliances: Double Oven
- Laundry: Laundry RoomMain Level
- Flooring: CarpetTileWood
- A/C: Central AirOtherGas Pack
- Heating: ElectricNatural Gas
- Fireplace: DenLibraryPropaneFireplaceFireplaces: 2
- General: Fire PitGardenPrivate YardFenced YardWorkshop
- Style: CottageTransitional
- Other Structures: WorkshopScreenedPatio
- Parking: AttachedDetachedGarage Faces SideGarage
- Roofing: Architectural Shingle
- General: CedarShake Siding2Crawlspace
- HOA Amenities: ParkPicnic AreaTrail(s)Maintenance Grounds1098.0Annually
- Originating MLS: Doorify MLS
- County: Chatham
- Zoning: R-1N5-51-400078082
- Water: Public
- Sewer: Septic Tank
- Source: Doorify MLS
This listing courtesy of Katy McReynolds , Chatham Homes Realty
Monthly Payment
- Principal & Interest $
- Property Taxes $
- Home Insurance $
- VA Funding Fee $

Location
Similar Listings Nearby