623 Westfall Way, Chapel Hill, NC 27517
- 4 beds |
- 4 baths |
- 4,140 sqft
 Single-Family Home
  Built in 2018
  0.71acre lot
 2 car garage
  $362/sqft
  Listed 2 months ago
Property Description
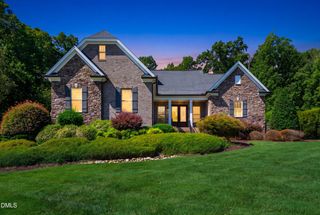
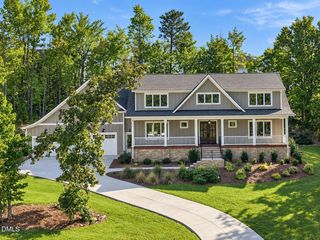
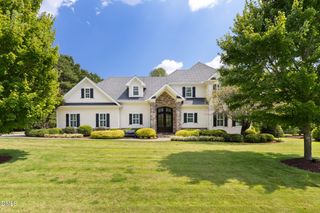
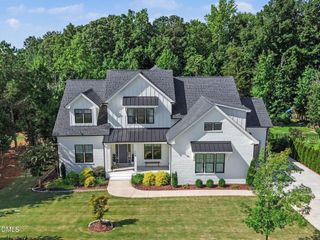
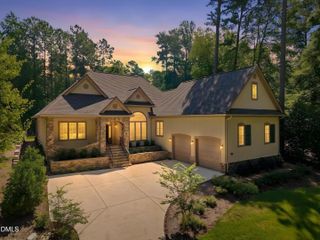
Custom Arthur Rutenberg home on a beautifully landscaped 0.71-acre homesite in Chapel Hill's Westfall community. Offering approximately 4,140 square feet, this 4-bedroom, 4-bath residence features more than $180,000 in additional upgrades and a versatile floor plan designed for comfortable living and entertaining. The open-concept interior includes hardwood flooring, abundant natural light, and a gas fireplace. The gourmet kitchen features granite countertops, premium appliances, an oversized center island, a walk-in pantry, and a separate scullery providing additional preparation and storage space. The main-level primary suite includes a spa-inspired bath with dual vanities, a soaking tub, a walk-in shower, and a spacious walk-in closet. A second main-level bedroom offers flexibility for guests or multigenerational living. Additional spaces include two generous bonus rooms and an executive office that may also serve as a formal dining room. Outdoor living includes a raised screened patio with a gas fireplace and an adjoining patio overlooking the landscaped grounds. Additional features include a two-car garage and access to Westfall's community pool, recreation field, and playground. Conveniently located near UNC-Chapel Hill, Duke University, Jordan Lake, shopping, dining, and recreation. This move-in-ready home offers custom craftsmanship, extensive upgrades, and flexible living spaces in an established Chapel Hill community.
- Listing Status:
- Active
- Data Last Updated:
- September 22, 2026 at 6:18PM
- Listing Office:
- EXP Realty LLC : 888-584-9431
- Listing Agent:
- Francis Niwinski : 919-590-9462
- MLS ID:
- 10176851
- General: Gas GrillSprinkler/IrrigationOutdoor GrillPrivate YardSmart Irrigation
- Style: Craftsman
- Other Structures: EnclosedPorchRear PorchScreenedPatio
- Pool: AssociationCommunity
- Parking: ConcreteGarageGarage Door OpenerParking spaces: 2
- Roofing: AsphaltArchitecturalShingle
- Windows: Double Pane WindowsInsulated WindowsPlantation ShuttersScreens
- General: AsphaltBoard & Batten SidingFrameHardiPlank TypeStone Veneer1Block
- Road/Access: Private Road
- HOA Amenities: PlaygroundPoolMonthly
- Originating MLS: AMLSNC_TRIANGLE
- County: Chatham
- Zoning: Lot 510087133
- View: NeighborhoodTrees/WoodsView
- Fencing: None
- Utilities: Cable ConnectedElectricity ConnectedNatural Gas ConnectedPhone AvailableSewer ConnectedUnderground UtilitiesWater Connected
- Water: Public
- Sewer: Community/Coop Sewer
- Source: AMLSNC_TRIANGLE
This listing courtesy of Francis Niwinski , EXP Realty LLC
Monthly Payment
- Principal & Interest $
- Property Taxes $
- Home Insurance $
- VA Funding Fee $