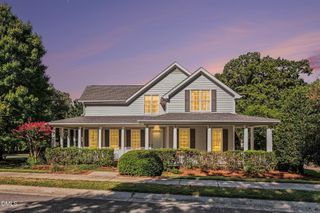
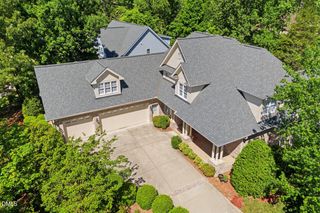
81611 Alexander, Chapel Hill, NC 27517
- 4 beds |
- 5 baths |
- 3,286 sqft
 Single-Family Home
  Built in 2025
  0.31acre lot
 2 car garage
  $304/sqft
  Listed 1 month ago
Property Description
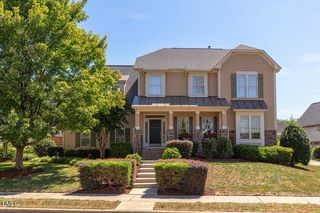
This stunning new-construction home in the prestigious Governors Club of Chapel Hill is ready for an immediate move-in! Thoughtfully designed for refined yet effortless living, this beautifully appointed space offers a first-floor primary suite and captivating views of the Jack Nicklaus Signature Golf Course. From the moment you enter, the home delivers an elevated sense of style with soaring ceilings, sophisticated finishes, abundant natural light, and an inviting open-concept design. Covered outdoor living extends the home's entertaining space and provides a wonderful vantage point to enjoy the peaceful golf-course and wooded surroundings. Governors Club provides a gated environment with trails, ponds, security, and beautifully maintained surroundings, while Chapel Hill's renowned dining, shopping, schools, and cultural amenities are just minutes away. This is more than a home—it is an opportunity to experience the very best of Chapel
- Listing Status:
- Active
- Date Added:
- August 7, 2026
- Data Last Updated:
- September 22, 2026 at 8:41PM
- Listing Office:
- Shenandoah Real Estate, LLC : 919-802-1125
- Listing Agent:
- Chianne Capel : 501-622-0491
- MLS ID:
- 10185069

- General: Rain Gutters
- Style: Transitional
- Other Structures: PorchFront PorchRear PorchPatioCovered
- Parking: AttachedDrivewayGarageGarage Door Opener
- Roofing: MetalShingleArchitectural Shingle
- Windows: ENERGY STAR Qualified Windows
- General: BrickFiber CementTwoRaisedCrawlspace
- Road/Access: Private Road
- HOA Amenities: Dog ParkGatedPond Year RoundSecurityTrail(s)Maintenance GroundsSecurityRoad MaintenanceStorm Water Maintenance3957.0Annually
- Golf: CurbsGatedStreet LightsSidewalks
- Originating MLS: Doorify MLS
- County: Chatham
- Zoning: R-1N2-81-3980067519
- View: Golf CourseTrees/Woods
- Utilities: Electricity AvailableElectricity ConnectedNatural Gas AvailableNatural Gas ConnectedWater AvailableWater Connected
- Water: Public
- Sewer: Community Sewer
- Source: Doorify MLS
This listing courtesy of Chianne Capel , Shenandoah Real Estate, LLC
Monthly Payment
- Principal & Interest $
- Property Taxes $
- Home Insurance $
- VA Funding Fee $

Location
Similar Listings Nearby