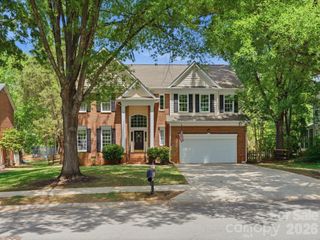
10801 Whitfield Ridge Drive, Charlotte, NC 28277
- 4 beds |
- 3 baths |
- 3,976 sqft
 Single-Family Home
  Built in 1992
  0.37acre lot
 2 car garage
  $175/sqft
  Listed 12 days ago
Property Description
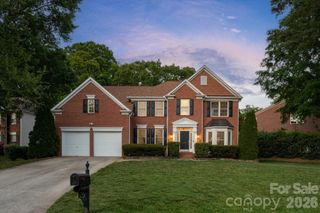
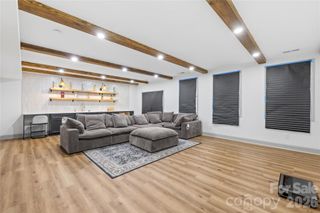
Incredible opportunity in the highly sought-after Thornhill neighborhood, located in the heart of Ballantyne and zoned for top-rated schools! This home offers a fantastic open-concept floor plan with amazing potential. While it may need some updates, the pricing reflects the opportunity. Once renovated, this property could reach values of $900K+. Features include full brick, soaring vaulted ceilings, a spacious primary suite, and a large covered screened porch and an expansive deck perfect for relaxing or entertaining. The main level offers 3 bedrooms, 2 full baths, a generous family room, and an additional den with a fireplace. The kitchen opens seamlessly to the breakfast area and den, creating a warm and functional living space. One of the standout features is the fully finished walk-out basement, ideal for multigenerational living. It includes a second full kitchen, full bath, laundry area, bedroom, family room, living room, flex space, and an additional screened porch. With two kitchens and two laundry areas, this home provides incredible flexibility and value. Great community amenities include pool, cabana, tennis, parks, pond and the famous Big Rock Nature Preserve! Excellent location! Across from Stonecrest, close to great shops and restaurants. 5 min. to Hwy 485, Blakeney, Ballantyne Village and the new Ballantyne BOWL. Don’t miss this rare chance to customize a home in one of Ballantyne’s most desirable communities!
- Listing Status:
- Active
- Data Last Updated:
- May 26, 2026 at 6:16PM
- Listing Office:
- Keller Williams Ballantyne Area : 704-887-6600
- MLS ID:
- 4375707

- Style: Transitional
- Parking: DrivewayAttached GarageGarage Door OpenerGarage Faces SideKeypad EntryOn Street
- Roofing: Architectural Shingle
- Windows: Insulated Window(s)
- General: Site BuiltBasementCrawl SpaceSlab
- Road/Access: ConcretePaved
- HOA Amenities: 194.78Quarterly
- Originating MLS: carolina
- County: Mecklenburg
- Zoning: R-PUD223-441-32
- Utilities: Cable AvailableCable ConnectedElectricity ConnectedNatural GasPhone ConnectedUnderground Power LinesUnderground UtilitiesWired Internet Available
- Water: City
- Sewer: Public Sewer
- Source: carolina
This listing courtesy of Keller Williams Ballantyne Area
Monthly Payment
- Principal & Interest $
- Property Taxes $
- Home Insurance $
- VA Funding Fee $

 New - 3 days ago