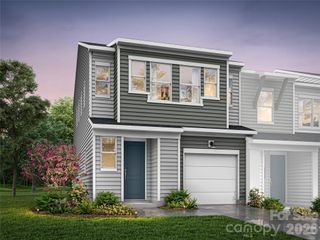
4032 Canvas Court, Charlotte, NC 28205
- 2 beds |
- 3 baths |
- 1,448 sqft
 Town Home
  Built in 2024
  871sqft lot
 2 car garage
  $276/sqft
  Listed 9 days ago
Property Description
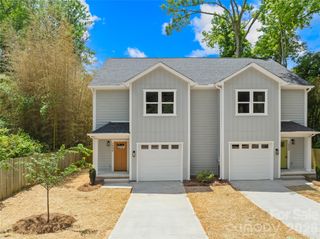
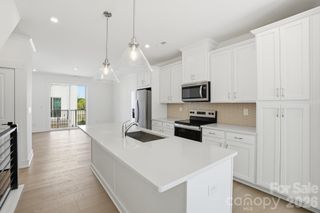
Located on Model Row in Context at Oakhurst, this three-story Rockwell plan offers an elevated take on everyday living, just minutes from Uptown Charlotte and the neighborhoods of Plaza Midwood, Cotswold, Wendover, and Elizabeth. A two-bay tandem garage anchors the entry level, while oak box stairs carry you up to the heart of the home — a chef-inspired kitchen dressed in white cabinetry, Silestone Grey Expo quartz countertops, and a white subway tile backsplash. A Delta Essa Touch20 faucet, microwave, dishwasher, and electric range round out the space. Both full bathrooms offer a grounded contrast with dark brown cabinetry and crisp white quartz countertops. With two bedrooms, two and a half baths, and three thoughtfully designed floors, this home balances function with the kind of refined detail
- Listing Status:
- Active
- Data Last Updated:
- May 31, 2026 at 3:17AM
- Listing Office:
- TRI Pointe Homes INC : 704-413-2805
- MLS ID:
- 4384752

- General: Lawn Maintenance
- Other Structures: BalconyFront Porch
- Parking: Attached GarageGarage Door OpenerGarage Faces RearOn Street
- Roofing: Architectural Shingle
- Windows: Insulated Window(s)
- General: Site BuiltSlab
- Road/Access: ConcretePaved
- HOA Amenities: 239.7Monthly
- Originating MLS: carolina
- County: Mecklenburg
- Zoning: UR2CD15906557
- Utilities: Underground Power Lines
- Water: CityPublic
- Sewer: Public Sewer
- Source: carolina
This listing courtesy of TRI Pointe Homes INC
Monthly Payment
- Principal & Interest $
- Property Taxes $
- Home Insurance $
- VA Funding Fee $

 New - 2 days ago