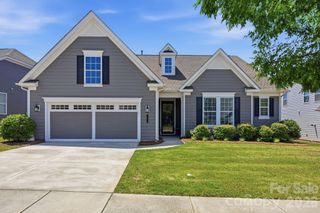
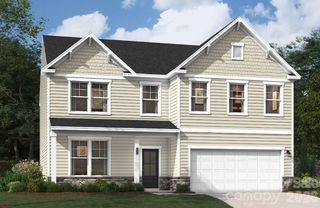
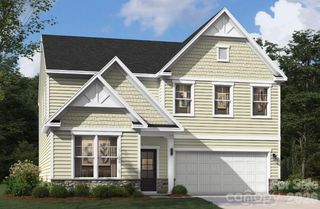
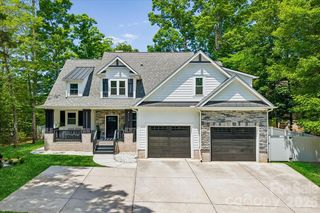
5400 Brickstone Drive, Charlotte, NC 28227
- 5 beds |
- 4 baths |
- 3,023 sqft
 Single-Family Home
  Built in 2026
  0.52acre lot
 2 car garage
  $190/sqft
  Listed 11 hours ago
Property Description
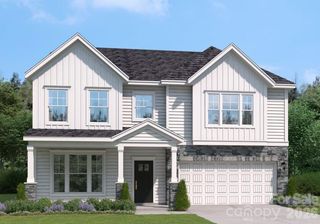
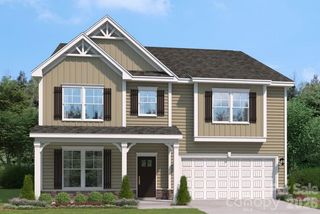
COMING SOON! Secure this stylish new construction, scheduled for completion near the first week of June 2026, and move into a thoughtfully designed five-bedroom, open-concept home offering approximately 3,023 heated sq. ft. The main level features an open kitchen with island, separate pantry, and dining area overlooking a spacious living room, along with a dedicated office and a convenient first-floor bedroom with full ensuite bathroom—ideal for guests or multigenerational living. A well-placed half bathroom for guests completes the main level. Upstairs, you will find a generous primary suite with spa-inspired ensuite bathroom, three additional secondary bedrooms, guest bathroom, a versatile loft, and an upper-level laundry room conveniently located near the main bedrooms. Charming exterior details, a welcoming covered front porch, and an attached garage complete the package, with all finishes and colors subject to change—an excellent opportunity to secure your new home before it is complete. Official measurements and professional photography will be obtained closer to completion, and all current measurements are approximate and for reference only.
- Listing Status:
- Active
- Data Last Updated:
- May 26, 2026 at 4:16PM
- Listing Office:
- EXP Realty LLC Ballantyne : 888-584-9431
- MLS ID:
- 4377990

- Style: Traditional
- Parking: DrivewayAttached GarageGarage Faces Side
- General: Site BuiltSlab
- Road/Access: ConcretePaved
- Originating MLS: carolina
- County: Mecklenburg
- Zoning: R109-313-09
- Water: City
- Sewer: Public Sewer
- Source: carolina
This listing courtesy of EXP Realty LLC Ballantyne
Monthly Payment
- Principal & Interest $
- Property Taxes $
- Home Insurance $
- VA Funding Fee $