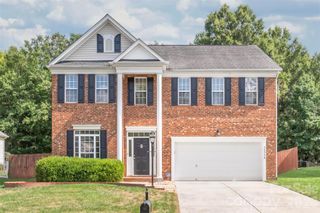
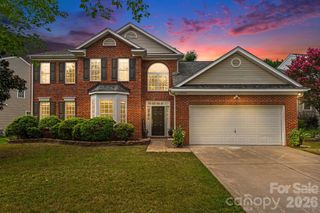
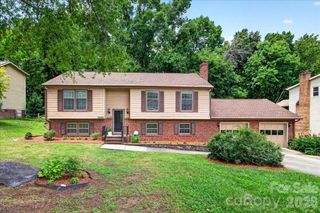
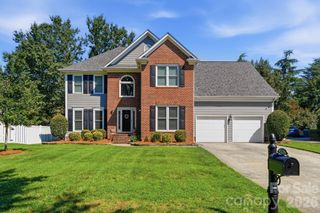
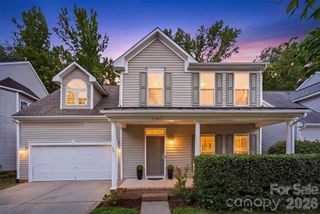
8414 Headford Road, Charlotte, NC 28277
- 4 beds |
- 3 baths |
- 2,721 sqft
 Single-Family Home
  Built in 1996
  10,019sqft lot
 2 car garage
  $250/sqft
  Listed 2 months ago
Property Description
Welcome to the best of Ballantyne living. Tucked on a quiet cul-de-sac with a rare $19/month HOA, this 4-bedroom, 2.5-bath home opens to a dramatic two-story foyer, hardwoods throughout the first level, and a flexible floor plan with a dedicated private office. The kitchen features granite countertops, stainless steel appliances, a designer tile backsplash, and freshly painted cabinetry, flowing into the breakfast area and a living room anchored by a wood-burning fireplace with gas starter. Upstairs, the spacious primary suite offers a fully updated bath with frameless glass shower, soaking tub, and soft-close double vanity, plus a walk-in closet and a sunlit sitting area overlooking the trees. The oversized fourth bedroom flexes easily as a media room, gym, playroom, or second office. Out back, enjoy the screened porch overlooking a private, fenced backyard shaded by mature trees, complete with a fire pit and in-ground irrigation. Zoned for Hawk Ridge Elementary, Jay M. Robinson Middle, and the new Ballantyne Ridge High, and just minutes from The Bowl at Ballantyne, Blakeney, and Stonecrest. One-year home warranty included.
- Listing Status:
- Active
- Data Last Updated:
- August 10, 2026 at 4:17PM
- Listing Office:
- EXP Realty LLC Ballantyne : 704-248-8230
- MLS ID:
- 4382537

- General: Fire PitIn-Ground Irrigation
- Style: Transitional
- Other Structures: Front PorchDeckScreenedCovered
- Parking: DrivewayAttached GarageGarage Door OpenerGarage Faces Front
- Roofing: Composition
- Windows: Storm Window(s)Window Treatments
- General: Site BuiltCrawl Space
- Road/Access: ConcretePaved
- Originating MLS: carolina
- County: Mecklenburg
- Zoning: N1-A223-282-30
- Fencing: Back YardFenced
- Utilities: Electricity ConnectedNatural Gas
- Water: City
- Sewer: Public Sewer
- Source: carolina
This listing courtesy of EXP Realty LLC Ballantyne
Monthly Payment
- Principal & Interest $
- Property Taxes $
- Home Insurance $
- VA Funding Fee $

 New - 2 days ago