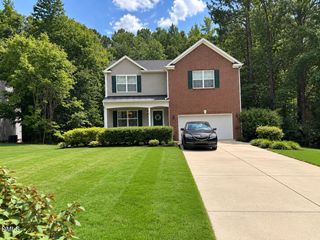
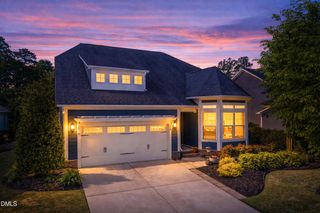
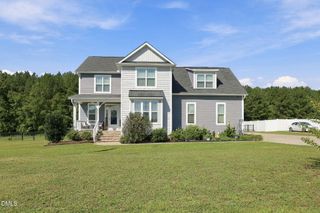
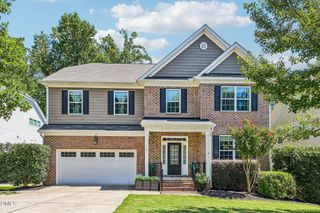
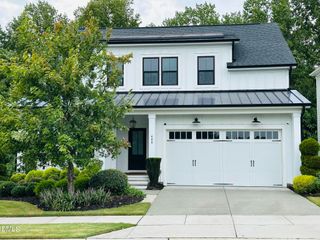
117 Elway Drive, Clayton, NC 27527
- 5 beds |
- 4 baths |
- 3,373 sqft
 Single-Family Home
  Built in 2017
  0.51acre lot
 2 car garage
  $170/sqft
  Listed 12 days ago
Property Description
Welcome to this beautiful 5-bedroom home in the highly sought-after Riverwood Athletic Club community! Situated on over a half-acre lot, this home offers an exceptional combination of space, comfort, and resort-style living. Step inside to a thoughtfully designed open floor plan featuring beautiful hardwood floors throughout the main living areas. The first floor includes a spacious primary suite, dedicated home office, formal dining room with coffered ceiling and detailed trim, and a gorgeous Carolina Room with French doors leading to an extra-large screened porch—perfect for relaxing or entertaining while enjoying the beautiful North Carolina weather. The heart of the home is the impressive kitchen featuring a GIANT island with plenty of workspace and gathering space. The open design flows seamlessly into the main living areas, making everyday living and entertaining effortless. Upstairs, you'll find four additional bedrooms, two full bathrooms, and an enormous bonus room that can easily be transformed into a media room, playroom, home gym, or flexible living space. With multiple living areas and a versatile floor plan, there is room for everyone. Outside, enjoy the privacy and space of the large, over half-acre lot, along with the screened porch and beautiful backyard—an ideal setting for outdoor gatherings, play, gardening, or simply unwinding. Living in Riverwood Athletic Club means enjoying an incredible array of amenities right at your fingertips, including an onsite fitness center, indoor and outdoor swimming pools, miles of walking trails that connect to the Mountains-to-Sea Trail, and access to Fred Smith Sports Clubs and golf facilities. The community also offers onsite elementary, middle, and preschool options, along with restaurants, shopping, and everyday conveniences along Main Street. With easy access to major highways, Downtown Clayton, Raleigh, and RTP, this home offers the perfect blend of luxurious space, convenience, community, and an amenity-filled lifestyle. Come see why Riverwood Athletic Club is one of Clayton's most desirable communities and discover everything this exceptional home has to offer! HOA includes Bronze Membership to Fred Smith Sports Clubs. Membership information available at fscsportsclub.com.
- Listing Status:
- Active
- Date Added:
- September 10, 2026
- Data Last Updated:
- September 22, 2026 at 12:40PM
- Listing Office:
- Hometowne Realty Garner : 919-662-4871
- Listing Agent:
- Michelle Morock : 919-414-2455
- MLS ID:
- 10191743

- General: Fire PitRain GuttersStorageFenced YardShed(s)
- Style: CraftsmanTransitional
- Other Structures: Shed(s)Front PorchDeckScreenedPatioCovered
- Pool: AssociationAbove GroundCommunityFencedOutdoor PoolPrivate
- Parking: AttachedConcreteGarage Faces SideGarageGarage Door Opener
- Roofing: Shingle
- Windows: Storm Window(s)
- General: StoneVinyl Siding2Slab
- Road/Access: Paved
- HOA Amenities: Fitness CenterGolf CourseIndoor PoolJogging PathParkPlaygroundPoolPond Year RoundTrail(s)85.0Monthly
- Golf: ClubhouseFitness CenterPlaygroundPoolSidewalks
- Originating MLS: Doorify MLS
- County: Johnston
- Zoning: RESLot 6094 Riverwood Ac Alpine Valley Ph 6A3 84/27716I02062R
- Fencing: Back YardFenced
- Water: Public
- Sewer: Public Sewer
- Source: Doorify MLS
This listing courtesy of Michelle Morock , Hometowne Realty Garner
Monthly Payment
- Principal & Interest $
- Property Taxes $
- Home Insurance $
- VA Funding Fee $

Location
Similar Listings Nearby
 New - 1 day ago